
New Construction - Primary on Main
Address
488 Basalt Court, Beech Island, SC
Price
$ 385,000
Property Attributes
- MLS#100614527
- TypeSingle Family
- Listing Status Active
- CountyAIKEN
- CityBeech Island
- AreaCrescent Ridge
- NeighborhoodBeech Island
- Zip29842
- StyleSingle Family Residence
- Year Built2025
- Price$ 385,000
- Bedrooms4
- Full Bathrooms2
- Half Bathrooms0
- Sqr Footage1708
- Lot Size1.51 Acres
Data Source:
North Carolina Regional MLS (NCRMLS)
Property Description
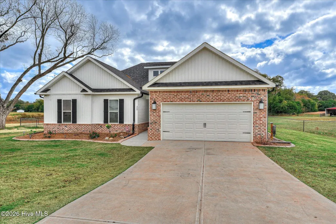
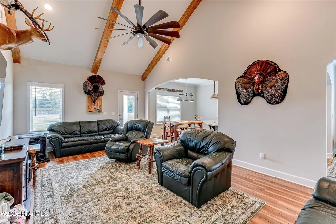
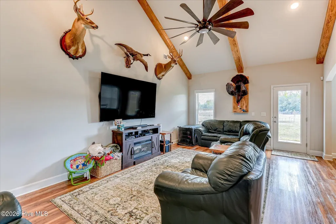
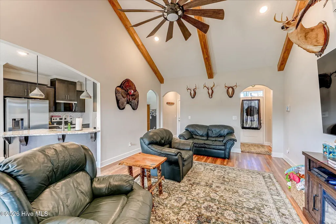
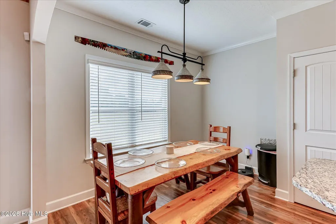
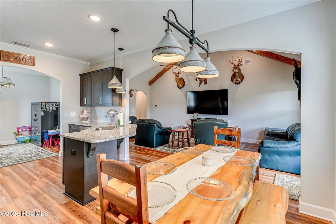
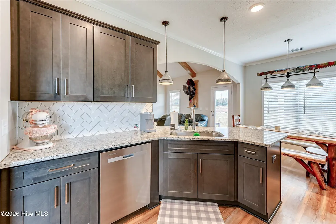
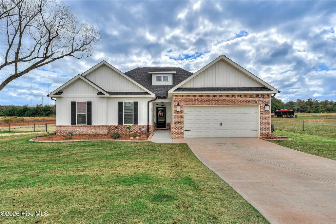
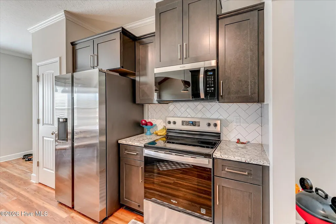
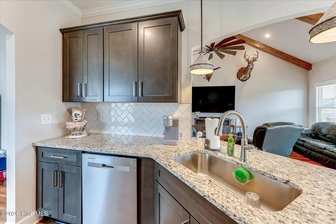
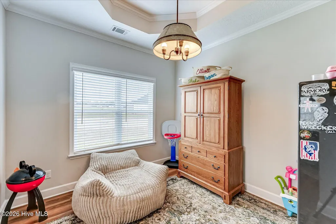
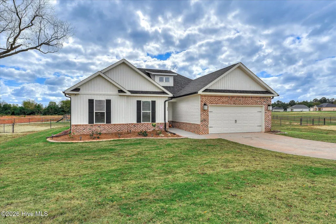
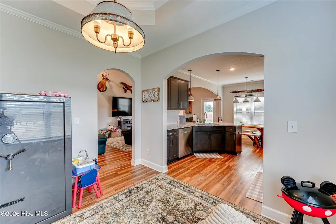
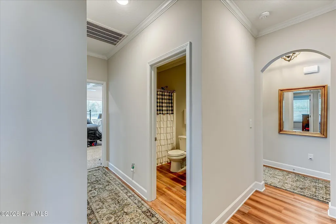
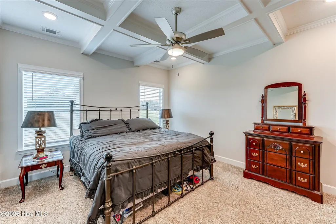
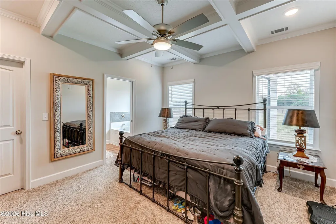
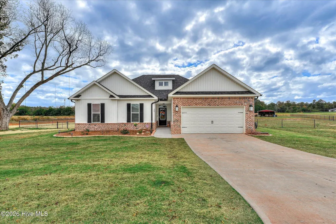
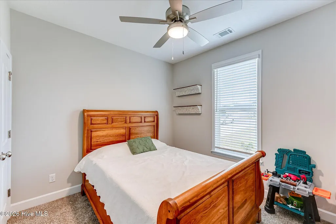
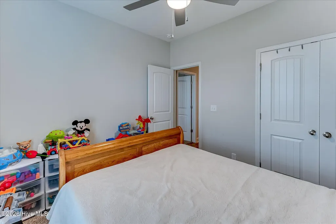
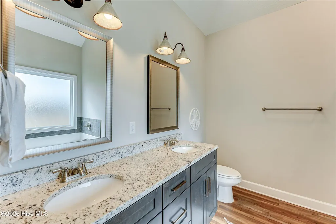
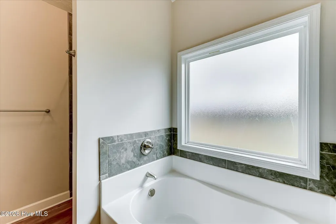
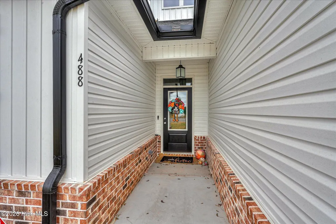
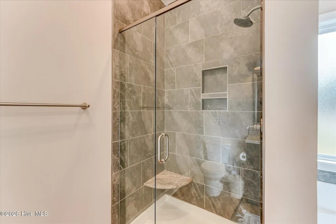
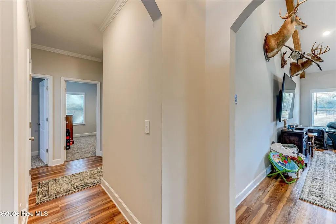
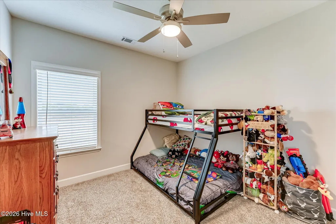
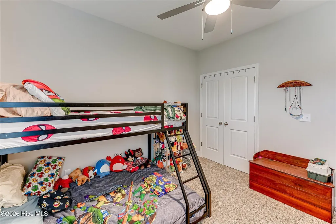
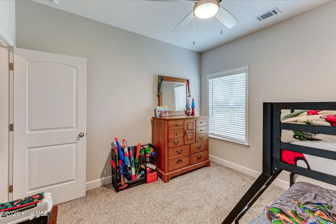
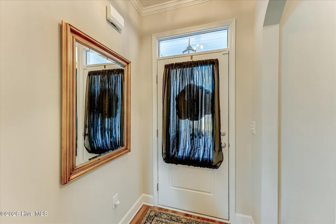
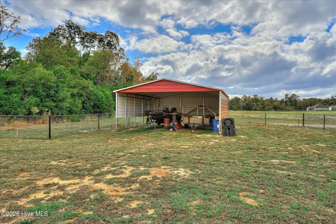
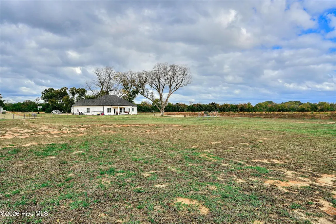
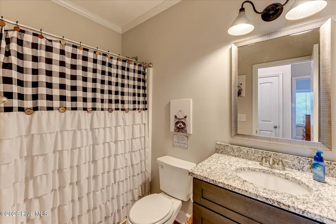
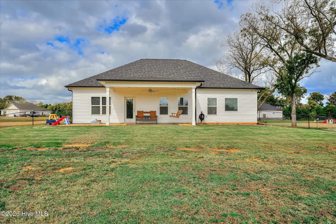
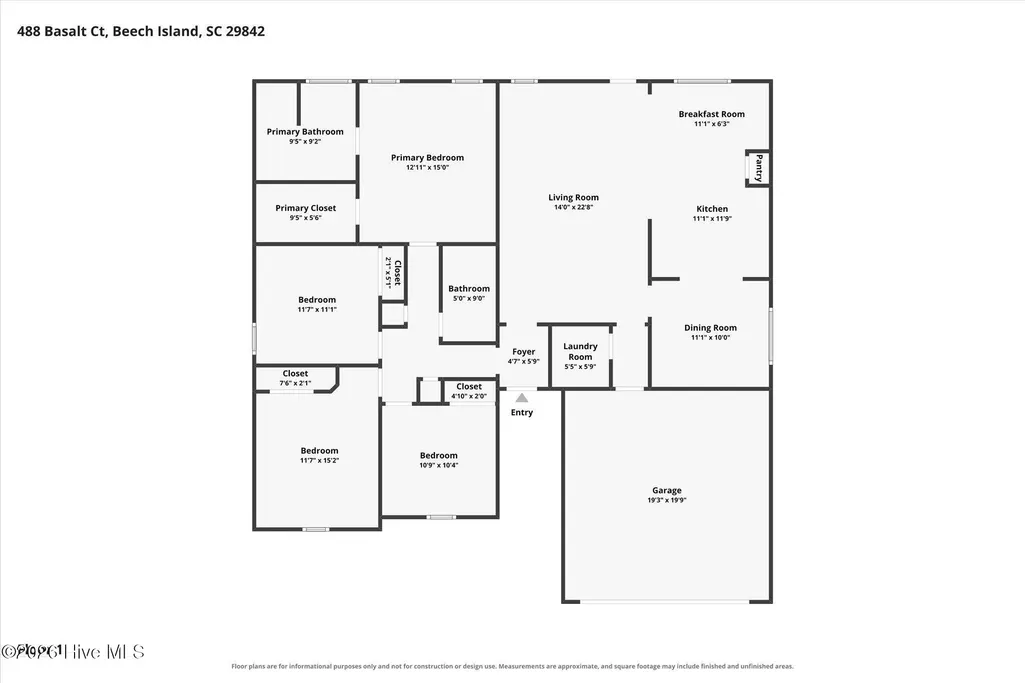
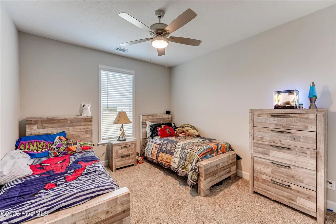
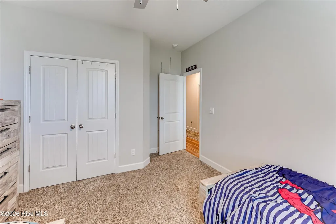
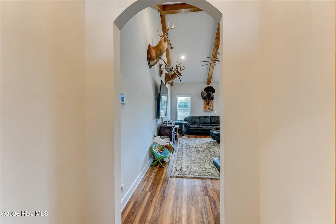
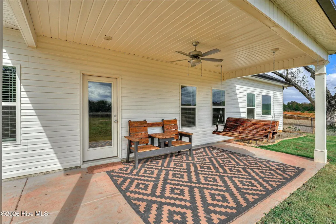
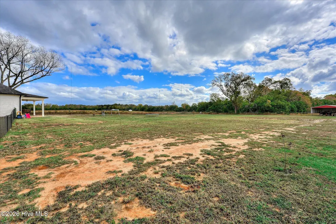
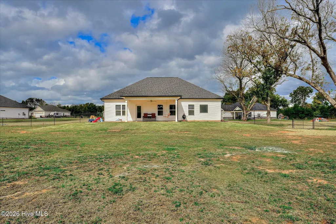
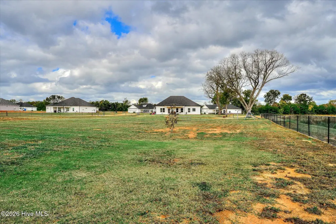
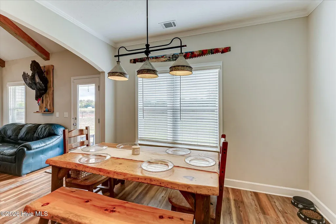
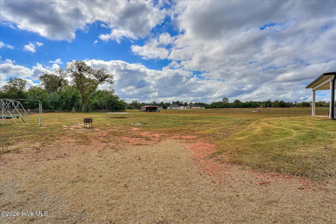
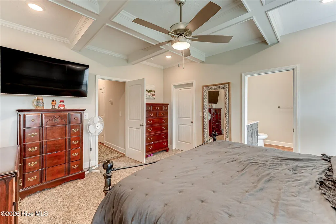
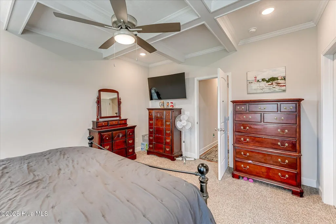
This custom-built Savant plan blends like new quality with thoughtful, high-end upgrades on a prime 1.51-acre cul-de-sac lot. A welcoming foyer opens directly into a bright and spacious great room, offering a seamless flow into the breakfast area and a formal dining room crafted for effortless hosting. Beautiful granite countertops highlight both full baths and the well-appointed kitchen, where bar-top seating keeps the chef connected to the main living areas. Designed with daily life in mind, the interior features durable LVP flooring with cozy carpet reserved strictly for the 4 bedrooms, complemented by 2-inch blinds throughout. The owner's suite serves as a quiet retreat, complete with a generous walk-in closet, dual-vanity sinks, a deep garden tub, and a separate walk-in shower. Outdoor living is exceptional, featuring covered front and back porches, custom-stamped decorative curbing around the lush flower beds, and a fully fenced backyard. Tucked away in Crescent Ridge, this home provides a peaceful setting while maintaining an easy commute to Savannah River Site (SRS), the Augusta Medical District, Kimberly-Clark, downtown Aiken, and downtown Augusta.
| Elementary School | Middle School | High School |
|---|---|---|
| Redcliffe Elementary School | Jackson Middle | Silver Bluff High School |
| Price History | |
|---|---|
| 11/4/2026 | Listed $385,000 |
General Features
| Living Area | 1708.0 |
|---|---|
| Heating | Electric,Forced Air |
| Cooling | Central Air,Ceiling Fan(s) |
| Utilities | Water Connected |
| Possession | Close Of Escrow,At Closing |
| Roof | Composition |
| Appliances | Built-In Microwave,Range,Dishwasher |
| Zoning | Residential |
| HOA Fee | 450.0 |
| Garage Spaces | 2.0 |
| Patio/Porch Features | Covered,Rear Porch |
| Pool Features | None |
| Security Features | Smoke Detector(s) |
| Construction Materials | Stone,Vinyl Siding,Wood Frame |
| Year Built | 2025 |
| View | None |
| Levels | One |
| Property Subtype | Single Family Residence |
| Tax Year | 2025 |
| Parcel Number | 0392007001 |
| Waterfront Features | None |
| Assoc Fee Paid Per | Annually |
| County | Aiken |
| Operating Expense | 0.0 |
| New Construction | No |
| Property Type | Residential |
| In City Limits? (Y/N) | No |
| HOA | Yes |
| Attached Garage | Yes |
| Subdivision Name | Crescent Ridge |
| Garage Y/N | Yes |
| Total Rooms | 7 |
| Full Baths | 2 |
| Status | Active |
| Directions | From I-520 East. Take exit 16 onto Laney Walker Blvd. Turn right onto Sand Bar Ferry Rd. The neighborhood is on your left. |
| High School | Silver Bluff |
| City | Beech Island |
| Association Name | - |
| Lot Size Units | Acres |
| Lot Size Square Feet | 65776.0 |
| Carport Spaces | 0.0 |
| Carport Y/N | No |
| Elementary School | Redcliffe |
| Property Attached Y/N | No |
| Land Lease Y/N | No |
| Home Warranty Y/N | No |
| Middle/Junior High School | JACKSON MIDDLE |
| Property Condition | New Construction,Under Construction |
| Lease Considered Y/N | No |
| Virtual Tour | https://www.zillow.com/view-imx/189f33ef-114c-40f7-95ed-d9511f55c855?setAttribution=mls&wl=true&initialViewType=pano&utm_source=dashboard |
| Structure Type | Wood Frame,Stick Built |
| Living Area Units | Square Feet |
| Standard Status | Active |
| Tax Lot | CR28 |
| Legal Description | 0392007001 |
| IslandOrMainland | Mainland |
Interior Features
| Interior Amenities | Walk-in Closet(s),Entrance Foyer,Pantry,Blinds/Shades,Eat-in Kitchen,Walk-In Closet(s) |
|---|---|
| Basement | None |
| Flooring | LVT/LVP,Carpet |
| Furnished Y/N | Unfurnished |
| Master Bed Level | Primary Living Area |
| Total Stories | 1 |
| Basement (Y/N) | No |
| Air Conditioning Y/N | Yes |
| Heating Y/N | Yes |
| Window Features | Thermal Windows |
| Fireplace Y/N | No |
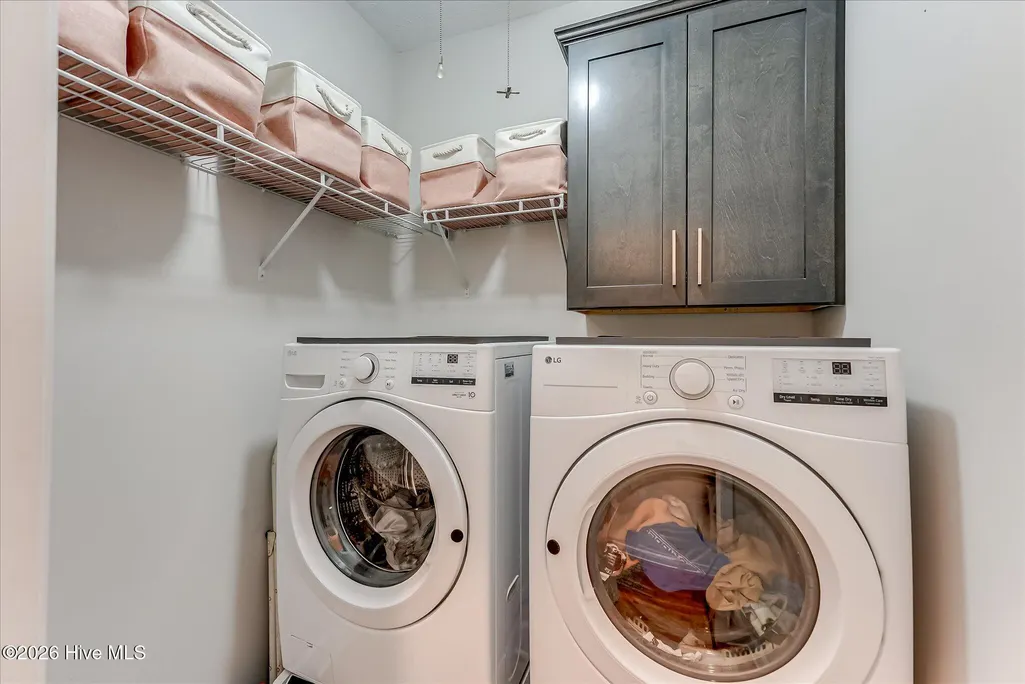
| Laundry Features | Dryer Hookup,Washer Hookup |
| Total Bedrooms | 4 |
| Attic Features | Pull-Down Stairs |
| Entry Level | 1 |
| Room Type | Family Room,Dining Area,Dining Room,Master Bedroom,Bedroom 2,Bedroom 3,Bedroom 4 |
| Total Baths | 2 |
| SmokingYN | No |
Exterior Features
| Exterior Finish | Stone,Vinyl Siding |
|---|---|
| Fencing | Back Yard |
| Parking Features | Attached,Garage |
| Lot Features | Cul-De-Sac,Landscaped |
| Water Source | Well |
| Total Parking | 2.0 |
| Lot Size Area | 1.51 |
| Foundation Details | Slab |
| Spa | No |
| Building Area Total | 1708.0 |
| Lot Dimensions | 1.51 acres |
| Lot Size Acres | 1.51 |
| Frontage Type | See Remarks |
| Waterfront Y/N | No |
| Road Frontage Type | City Street,State Road |
| Crops Included Y/N | No |
| Horse Y/N | No |
Amenities
- Foreclosure
- Views
- Short Sale
- New Construction
- Adult 55+
- Lease To Own
- No HOA Fees
- Furnished
- Primary On Main
- Air Conditioning
- Seller Finance
- Green
- Fixer Upper
- Horse
- Golf
- Fireplace
- Deck
- Garage
- Basement
- Pool
Property vs Single Family Average in 29842
Price
Year Built
Visits
In The Neighborhood
Viewed
Beech Island
$ 189,000
685 Williston Road
Beech Island, SC 29842
- Type
- Single Family
- Size
- 1,125 SqFt
- Rooms
- 3 Beds + 1.5 Baths
Fixer Upper
Beech Island
$ 40,000
167 Easy Street
Beech Island, SC 29842
- Type
- Single Family
- Size
- 970 SqFt
- Rooms
- 2 Beds + 1 Baths
Viewed
Beech Island
$ 685,000
1189 Bellingham Drive
Beech Island, SC 29842
- Type
- Single Family
- Size
- 3,326 SqFt
- Rooms
- 4 Beds + 3.5 Baths
Viewed
Beech Island
$ 517,000
3076 Tarleton Court
Beech Island, SC 29842
- Type
- Single Family
- Size
- 2,711 SqFt
- Rooms
- 4 Beds + 3 Baths
Viewed
Beech Island
$ 699,000
182 Boyd Pond Road
Beech Island, SC 29842
- Type
- Single Family
- Size
- 2,670 SqFt
- Rooms
- 4 Beds + 3 Baths
Viewed
Beech Island
$ 245,000
137 Dixie Clay Road
Beech Island, SC 29842
- Type
- Single Family
- Size
- 1,660 SqFt
- Rooms
- 3 Beds + 2 Baths
Viewed
Beech Island
$ 465,000
2016 Edenberry Row
Beech Island, SC 29842
- Type
- Single Family
- Size
- 2,440 SqFt
- Rooms
- 4 Beds + 2.5 Baths
Open House
Beech Island
$ 529,900
1550 Bellingham Drive
Beech Island, SC 29842
- Type
- Single Family
- Size
- 2,676 SqFt
- Rooms
- 4 Beds + 3.5 Baths
Viewed
Beech Island
$ 549,900
1809 Bellingham Drive
Beech Island, SC 29842
- Type
- Single Family
- Size
- 2,758 SqFt
- Rooms
- 4 Beds + 3.5 Baths
New Construction
Beech Island
$ 553,900
1732 Bellingham Drive
Beech Island, SC 29842
- Type
- Single Family
- Size
- 2,885 SqFt
- Rooms
- 4 Beds + 3.5 Baths
New Construction
Beech Island
$ 537,900
1696 Bellingham Drive
Beech Island, SC 29842
- Type
- Single Family
- Size
- 2,650 SqFt
- Rooms
- 4 Beds + 3.5 Baths
Open House
Beech Island
$ 290,400
5208 Perennial Run
Beech Island, SC 29842
- Type
- Single Family
- Size
- 1,672 SqFt
- Rooms
- 4 Beds + 2 Baths
Viewed
Beech Island
$ 402,056
610 Jet Pass
Beech Island, SC 29842
- Type
- Single Family
- Size
- 1,927 SqFt
- Rooms
- 4 Beds + 2 Baths
New Construction
Beech Island
$ 393,200
2044 Obsidian Court
Beech Island, SC 29842
- Type
- Single Family
- Size
- 1,927 SqFt
- Rooms
- 4 Beds + 2 Baths
 ©2026 Georgia Multiple Listing Service All information deemed reliable but not guaranteed. All properties are subject to prior sale, change or withdrawal. Neither listing broker(s) or information provider(s) shall be responsible for any typographical errors, misinformation, misprints and shall be held totally harmless. Listing(s) information is provided for consumer's personal, non-commercial use and may not be used for any purpose other than to identify prospective properties consumers may
 The data relating to real estate for sale on this web site comes in part from the South Carolina - CML Consolidated Multiple Listings. Real estate listings held by brokerage firms other than West Augusta are marked with the IDX logo.
All information deemed reliable but not guaranteed and should be independently verified. All properties are subject to prior sale, change or withdrawal. Neither listing broker(s) nor West Augusta shall be responsible for any typographical errors, misinformation,
 Aiken Board of Realtors® All information deemed reliable but not guaranteed. All properties are subject to prior sale, change or withdrawal. Neither listing broker(s) or information provider(s) shall be responsible for any typographical errors, misinformation, misprints and shall be held totally harmless. Listing(s) information is provided for consumer's personal, non-commercial use and may not be used for any purpose other than to identify prospective properties consumers may be interested in
 The data relating to real estate on this web site comes in part from the Internet Data Exchange program of Hive MLS LLC, and is updated as of November 7, 2026 1:01 AM UTC All information is deemed reliable but not guaranteed and should be independently verified. All properties are subject to prior sale, change, or withdrawal. Neither listing broker(s) nor West Augusta shall be responsible for any typographical errors, misinformation, or misprints, and shall be held totally harmless from any damages
