
Primary on Main - Eco Friendly
Address
1189 Bellingham Drive, Beech Island, SC
Price
$ 685,000
Property Attributes
- MLS#100613659
- TypeSingle Family
- Listing Status Active
- CountyAIKEN
- CityBeech Island
- AreaThe Retreat At Storm Branch
- NeighborhoodBeech Island
- Zip29842
- StyleSingle Family Residence
- Year Built2025
- Price$ 685,000
- Bedrooms4
- Full Bathrooms3
- Half Bathrooms1
- Sqr Footage3326
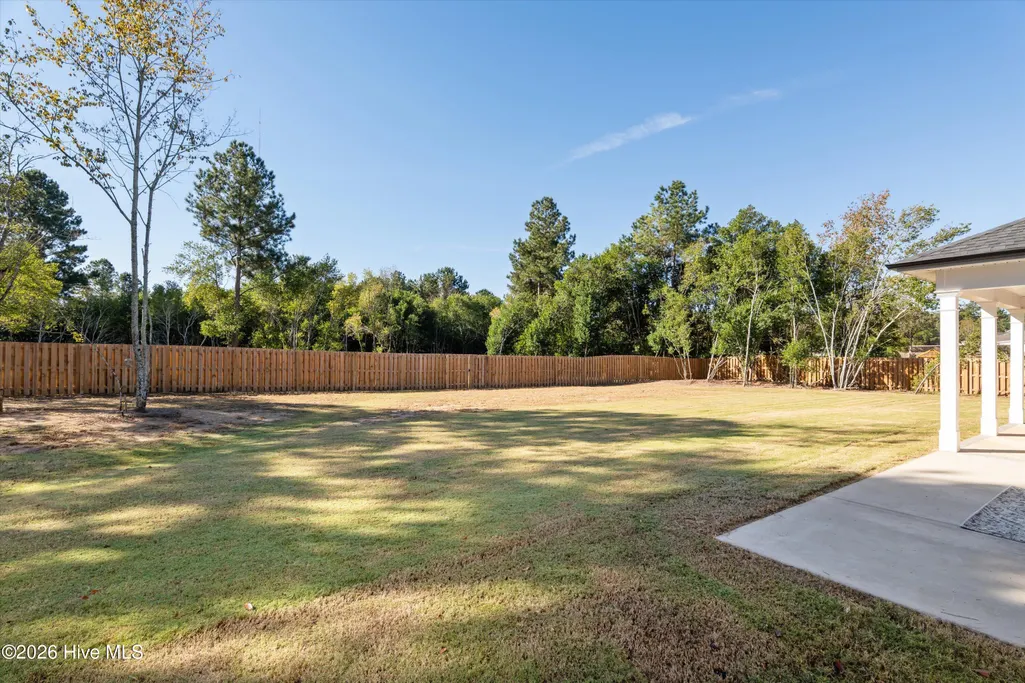
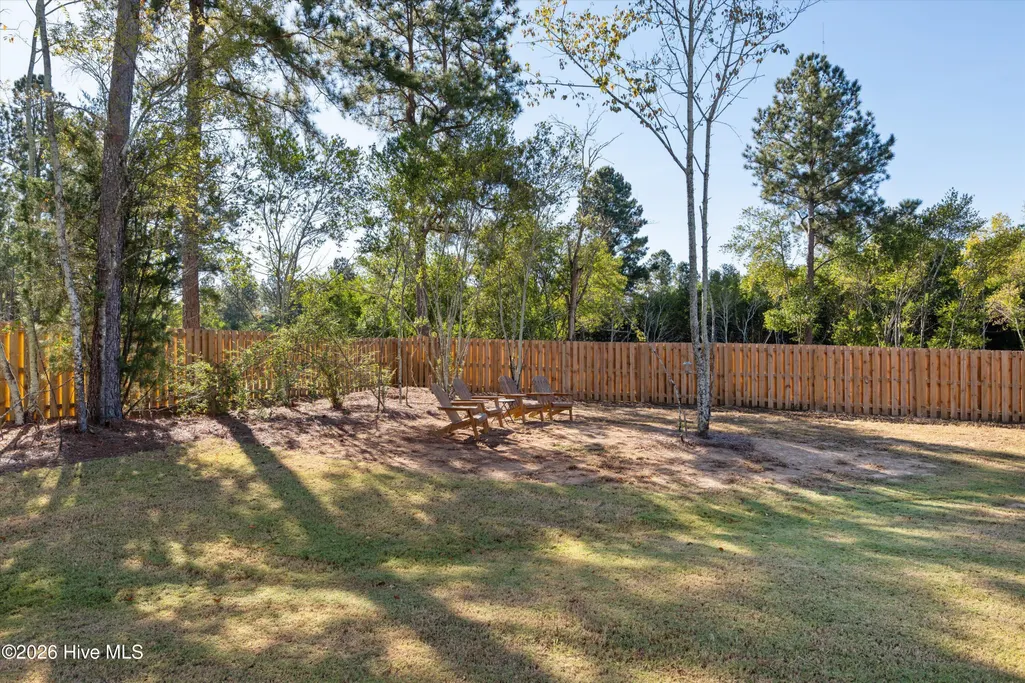
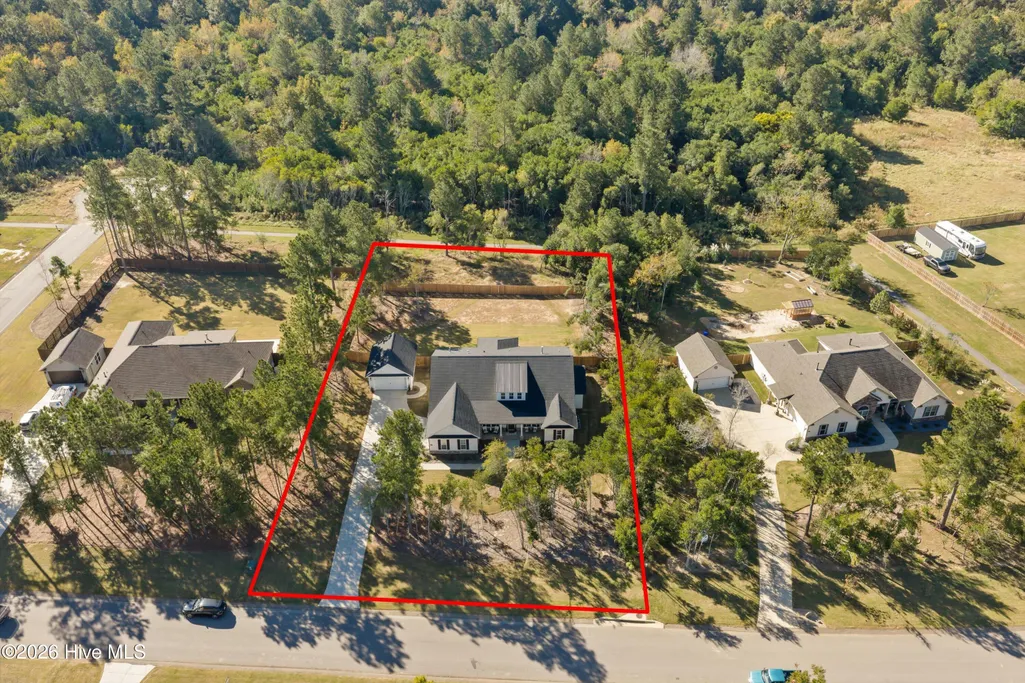
- Lot Size0.95 Acres
Data Source:
North Carolina Regional MLS (NCRMLS)
Property Description
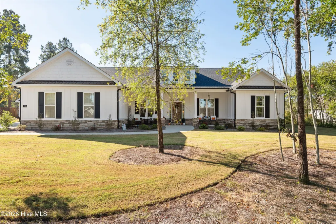
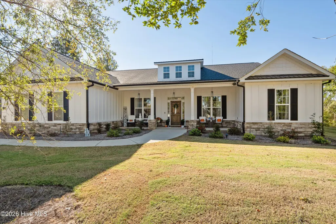
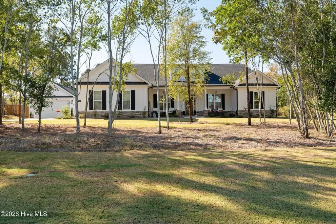
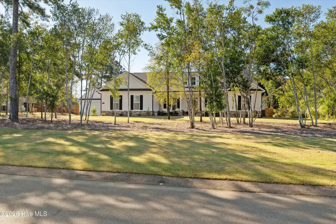
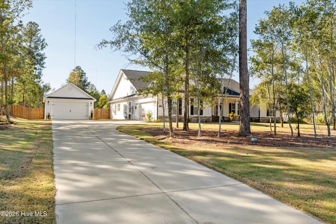
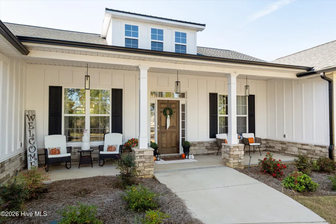
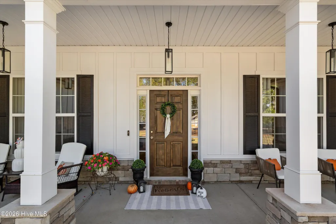
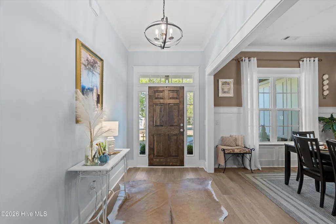
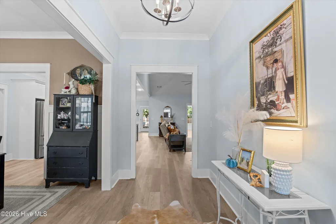
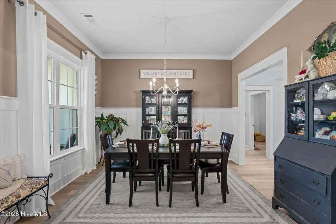
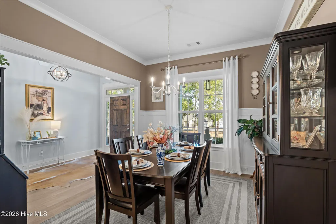
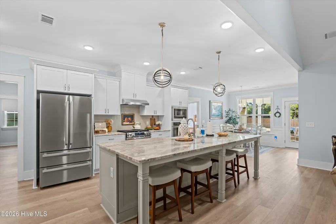
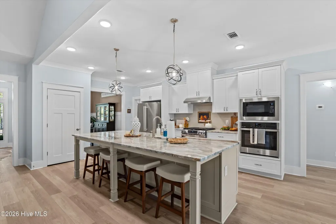
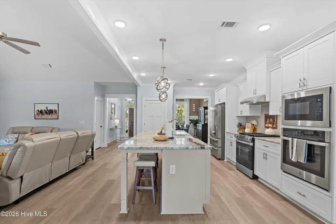
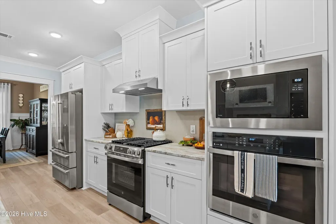
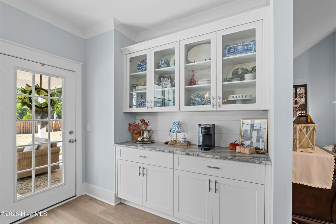
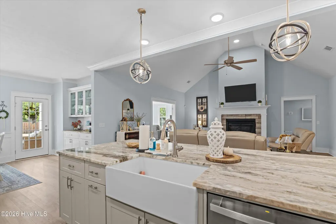
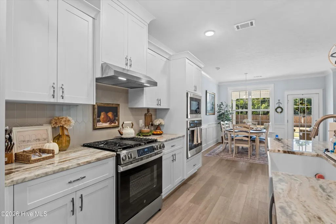
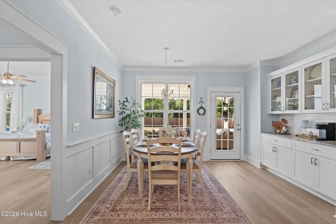
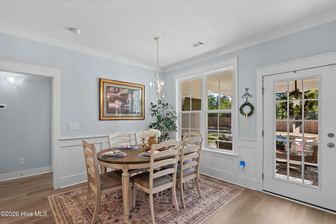
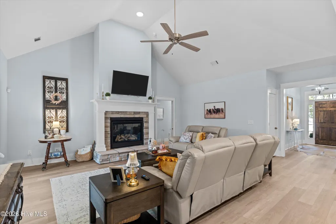
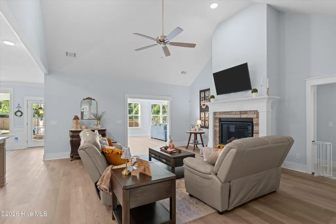
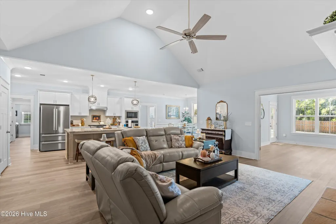
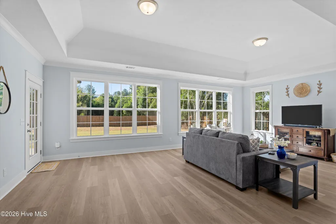
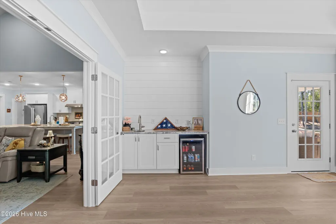
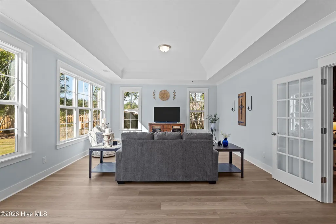
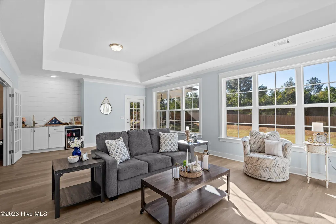
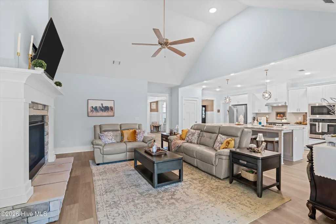
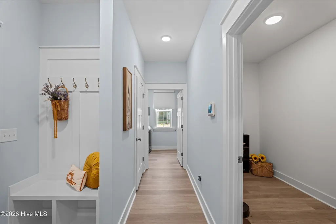
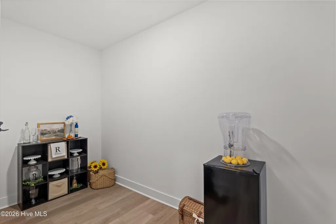
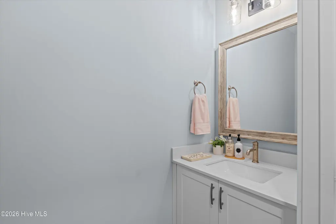
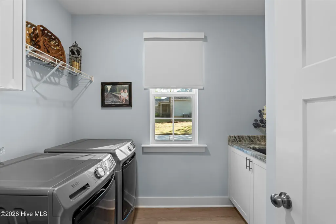
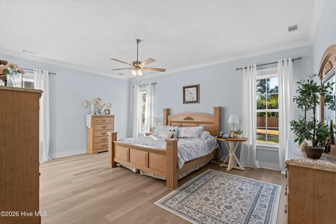
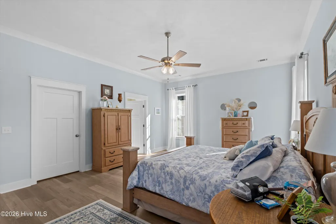
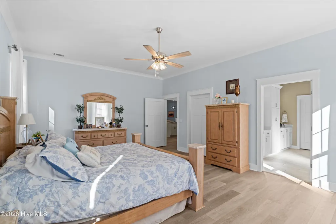
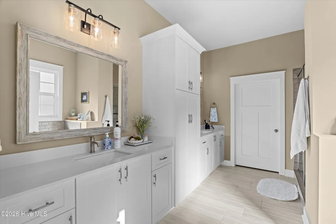
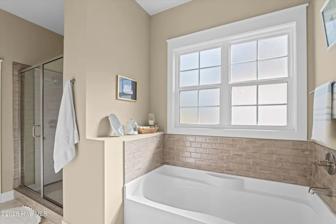
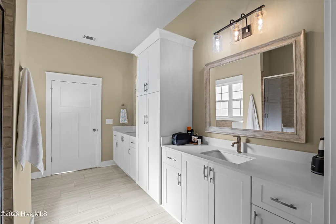
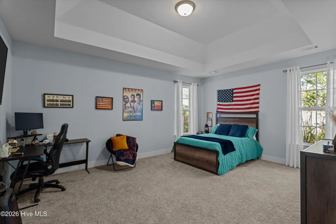
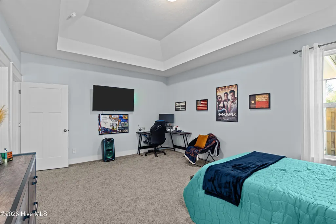
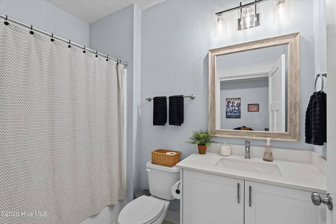
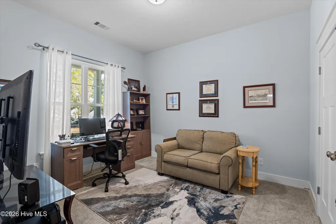
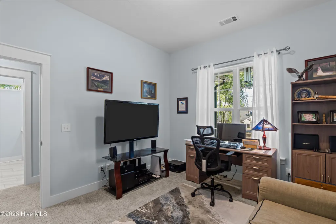
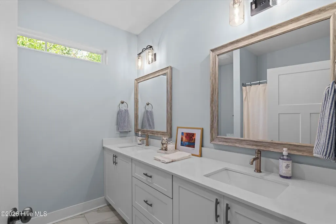
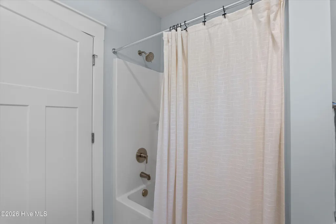
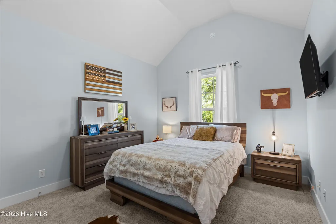
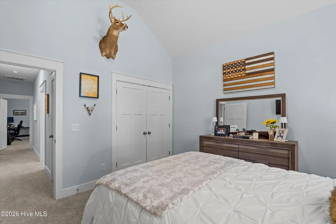
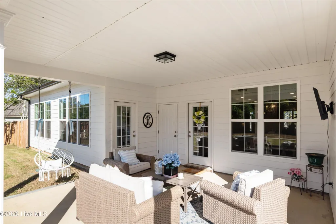
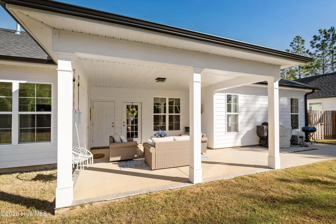
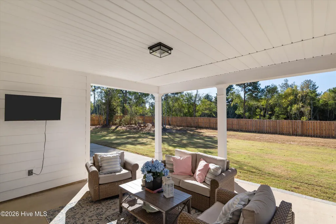
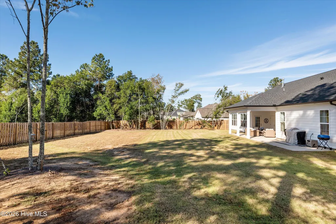
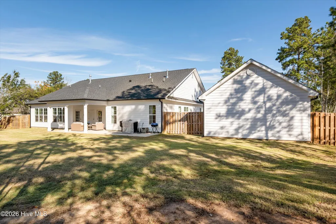
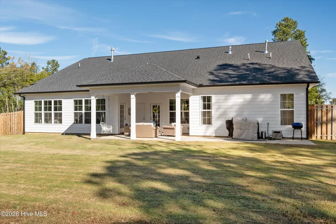
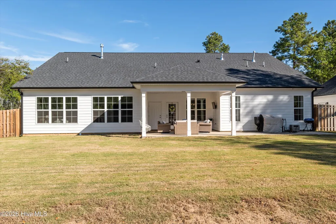
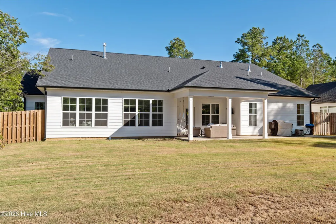
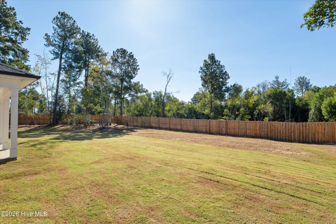
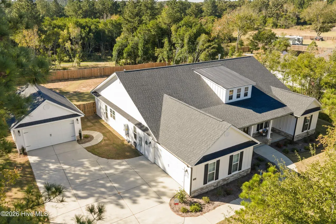
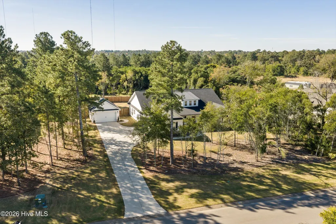
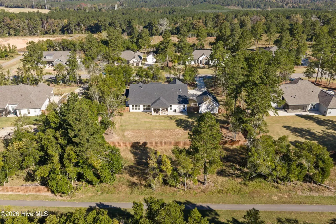
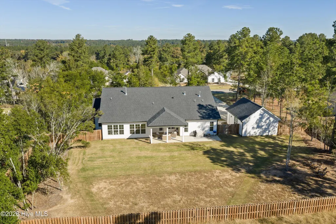
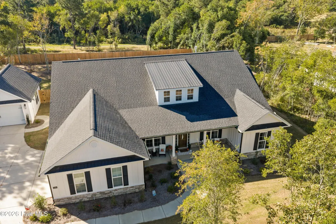
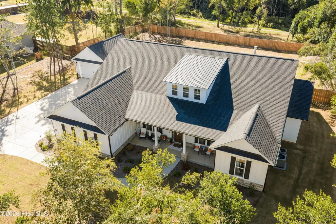
Located in the sought-after Retreat at Storm Branch, this beautifully appointed Columbia 19 E.L. floor plan by Bill Beazley Homebuilders offers 4 bedrooms, 3.5 bathrooms, and an exceptional combination of thoughtful design, quality finishes, and everyday functionality. This spacious ranch-style home features an inviting great room with soaring ceilings and a gas log fireplace, opening to a well-designed kitchen with granite countertops, custom cabinetry, a full tile backsplash, farmhouse sink, and GE stainless steel appliances including a gas range. The oversized center island comfortably seats four, while the adjoining breakfast room, formal dining room, and butler's pantry with dedicated space for an additional refrigerator provide ample room for both everyday living and entertaining. One of the home's standout features is the sunroom with a built-in wet bar, offering a wonderful extension of the main living space! Durable Evacore waterproof flooring extends throughout the main living areas, with an additional homeowner upgrade continuing this flooring into the owner's suite. The spacious owner's suite features a trey ceiling, walk-in closet, and private bath with quartz countertops and ceramic tile finishes. Additional highlights include a tankless water heater, smart thermostat, insulated windows, and energy-efficient exterior doors. A rare find, this property features both an attached 2-car garage and a detached 2-car garage, providing four garage spaces with excellent flexibility for additional vehicles, hobbies, or storage. Covered front and rear porches offer inviting spaces to enjoy the outdoors. The Retreat at Storm Branch is known for its impressive neighborhood amenities, including a resort-style swimming pool, pavilion, walking trails, pickleball courts, and more. With its desirable single-level floor plan, generous entertaining spaces, and exceptional garage capacity, this home offers an outstanding combination of comfort, convenience, and functionality!
| Elementary School | Middle School | High School |
|---|---|---|
| Redcliffe Elementary School | Jackson Middle | Silver Bluff High School |
| Price History | |
|---|---|
| 10/31/2026 | Listed $685,000 |
General Features
| Living Area | 3326.0 |
|---|---|
| Heating | Gas Pack,Fireplace(s),Natural Gas |
| Cooling | Central Air,Ceiling Fan(s) |
| Utilities | Cable Available,Natural Gas Connected,Water Connected |
| Possession | Close Of Escrow,At Closing |
| Roof | Architectural Shingle |
| Appliances | Vented Exhaust Fan,Built-In Microwave,Built-In Electric Oven,Disposal,Dishwasher,Gas Range |
| Zoning | Res |
| HOA Fee | 743.0 |
| Garage Spaces | 4.0 |
| Patio/Porch Features | Covered,Patio,Porch,Front Porch,Rear Porch |
| Security Features | Smoke Detector(s) |
| Construction Materials | Stone,Fiber Cement,Wood Frame |
| Year Built | 2025 |
| View | None |
| Levels | One |
| Property Subtype | Single Family Residence |
| Parcel Number | 0541801002 |
| Assoc Fee Paid Per | Annually |
| County | Aiken |
| Operating Expense | 0.0 |
| New Construction | No |
| Property Type | Residential |
| In City Limits? (Y/N) | No |
| Association Amenities | Community Pool,Pickleball,Picnic Area,Trail(s) |
| HOA | Yes |
| Attached Garage | Yes |
| Subdivision Name | The Retreat At Storm Branch |
| Garage Y/N | Yes |
| Other Structures | Second Garage |
| Total Rooms | 9 |
| Full Baths | 3 |
| Status | Active |
| Directions | Pine Log Road to Storm Branch Road then right onto Bellingham Drive |
| High School | Silver Bluff |
| City | Beech Island |
| Association Name | The Retreat @ Storm Branch |
| Lot Size Units | Acres |
| Lot Size Square Feet | 41382.0 |
| Carport Spaces | 0.0 |
| Carport Y/N | No |
| Elementary School | Redcliffe |
| Property Attached Y/N | No |
| Land Lease Y/N | No |
| Home Warranty Y/N | No |
| Middle/Junior High School | JACKSON MIDDLE |
| Lease Considered Y/N | No |
| Structure Type | Wood Frame,Stick Built |
| Living Area Units | Square Feet |
| Standard Status | Active |
| Tax Lot | 2 |
| Legal Description | The Retreat @ Storm Branch Lot P2 Section 7 |
| IslandOrMainland | Mainland |
Interior Features
| Interior Amenities | Walk-in Closet(s),High Ceilings,Entrance Foyer,Kitchen Island,Pantry,Wet Bar,Gas Log,Walk-In Closet(s) |
|---|---|
| Basement | None |
| Flooring | LVT/LVP,Carpet,Ceramic Tile |
| Water Heater | Tankless |
| Fireplace Features | Gas Log |
| Master Bed Level | Primary Living Area |
| Total Stories | 1 |
| Basement (Y/N) | No |
| Air Conditioning Y/N | Yes |
| Heating Y/N | Yes |
| Fireplace Y/N | Yes |
| Half Baths | 1 |
| Laundry Features | Dryer Hookup,Washer Hookup,Utility Sink |
| Total Bedrooms | 4 |
| Attic Features | Pull-Down Stairs |
| Entry Level | 1 |
| Room Type | Family Room,Breakfast Room,Dining Area,Dining Room,Bonus Room,Master Bedroom,Bedroom 2,Bedroom 3,Bedroom 4 |
| Total Baths | 4 |
| SmokingYN | No |
Exterior Features
| Exterior Amenities | Irrigation System |
|---|---|
| Exterior Finish | Fiber Cement,Stone |
| Fencing | Wood,Fenced |
| Parking Features | Attached,Detached,Garage Door Opener,Garage |
| Lot Features | Landscaped,Sprinklers in Front,Sprinklers in Rear |
| Water Source | Public |
| Total Parking | 4.0 |
| Lot Size Area | 0.95 |
| Foundation Details | Slab |
| Spa | No |
| Building Area Total | 3326.0 |
| Lot Dimensions | 150X275 |
| Lot Size Acres | 0.95 |
| Road Surface Type | Paved |
| Frontage Type | See Remarks |
| Waterfront Y/N | No |
| Road Frontage Type | Paved |
| Crops Included Y/N | No |
| Horse Y/N | No |
Amenities
- Foreclosure
- Views
- Short Sale
- New Construction
- Adult 55+
- Lease To Own
- No HOA Fees
- Furnished
- Primary On Main
- Air Conditioning
- Seller Finance
- Green
- Fixer Upper
- Horse
- Golf
- Fireplace
- Deck
- Garage
- Basement
- Pool
Property vs Single Family Average in 29842
Price
Year Built
Visits
In The Neighborhood
Viewed
Beech Island
$ 189,000
685 Williston Road
Beech Island, SC 29842
- Type
- Single Family
- Size
- 1,125 SqFt
- Rooms
- 3 Beds + 1.5 Baths
Just Listed
Beech Island
$ 385,000
488 Basalt Court
Beech Island, SC 29842
- Type
- Single Family
- Size
- 1,708 SqFt
- Rooms
- 4 Beds + 2 Baths
Fixer Upper
Beech Island
$ 40,000
167 Easy Street
Beech Island, SC 29842
- Type
- Single Family
- Size
- 970 SqFt
- Rooms
- 2 Beds + 1 Baths
Primary On Main
Beech Island
$ 517,000
3076 Tarleton Court
Beech Island, SC 29842
- Type
- Single Family
- Size
- 2,711 SqFt
- Rooms
- 4 Beds + 3 Baths
Open House
Beech Island
$ 699,000
182 Boyd Pond Road
Beech Island, SC 29842
- Type
- Single Family
- Size
- 2,670 SqFt
- Rooms
- 4 Beds + 3 Baths
Primary On Main
Beech Island
$ 245,000
137 Dixie Clay Road
Beech Island, SC 29842
- Type
- Single Family
- Size
- 1,660 SqFt
- Rooms
- 3 Beds + 2 Baths
Primary On Main
Beech Island
$ 465,000
2016 Edenberry Row
Beech Island, SC 29842
- Type
- Single Family
- Size
- 2,440 SqFt
- Rooms
- 4 Beds + 2.5 Baths
Open House
Beech Island
$ 529,900
1550 Bellingham Drive
Beech Island, SC 29842
- Type
- Single Family
- Size
- 2,676 SqFt
- Rooms
- 4 Beds + 3.5 Baths
New Construction
Beech Island
$ 549,900
1809 Bellingham Drive
Beech Island, SC 29842
- Type
- Single Family
- Size
- 2,758 SqFt
- Rooms
- 4 Beds + 3.5 Baths
New Construction
Beech Island
$ 553,900
1732 Bellingham Drive
Beech Island, SC 29842
- Type
- Single Family
- Size
- 2,885 SqFt
- Rooms
- 4 Beds + 3.5 Baths
New Construction
Beech Island
$ 537,900
1696 Bellingham Drive
Beech Island, SC 29842
- Type
- Single Family
- Size
- 2,650 SqFt
- Rooms
- 4 Beds + 3.5 Baths
Open House
Beech Island
$ 290,400
5208 Perennial Run
Beech Island, SC 29842
- Type
- Single Family
- Size
- 1,672 SqFt
- Rooms
- 4 Beds + 2 Baths
New Construction
Beech Island
$ 402,056
610 Jet Pass
Beech Island, SC 29842
- Type
- Single Family
- Size
- 1,927 SqFt
- Rooms
- 4 Beds + 2 Baths
New Construction
Beech Island
$ 393,200
2044 Obsidian Court
Beech Island, SC 29842
- Type
- Single Family
- Size
- 1,927 SqFt
- Rooms
- 4 Beds + 2 Baths
 ©2026 Georgia Multiple Listing Service All information deemed reliable but not guaranteed. All properties are subject to prior sale, change or withdrawal. Neither listing broker(s) or information provider(s) shall be responsible for any typographical errors, misinformation, misprints and shall be held totally harmless. Listing(s) information is provided for consumer's personal, non-commercial use and may not be used for any purpose other than to identify prospective properties consumers may
 The data relating to real estate for sale on this web site comes in part from the South Carolina - CML Consolidated Multiple Listings. Real estate listings held by brokerage firms other than West Augusta are marked with the IDX logo.
All information deemed reliable but not guaranteed and should be independently verified. All properties are subject to prior sale, change or withdrawal. Neither listing broker(s) nor West Augusta shall be responsible for any typographical errors, misinformation,
 Aiken Board of Realtors® All information deemed reliable but not guaranteed. All properties are subject to prior sale, change or withdrawal. Neither listing broker(s) or information provider(s) shall be responsible for any typographical errors, misinformation, misprints and shall be held totally harmless. Listing(s) information is provided for consumer's personal, non-commercial use and may not be used for any purpose other than to identify prospective properties consumers may be interested in
 The data relating to real estate on this web site comes in part from the Internet Data Exchange program of Hive MLS LLC, and is updated as of November 7, 2026 1:01 AM UTC All information is deemed reliable but not guaranteed and should be independently verified. All properties are subject to prior sale, change, or withdrawal. Neither listing broker(s) nor West Augusta shall be responsible for any typographical errors, misinformation, or misprints, and shall be held totally harmless from any damages
