
New Construction - Primary on Main
Address
704 Riverbend Drive, Martinez, GA
Price
$ 519,995
Property Attributes
- MLS#100613742
- TypeSingle Family
- Listing Status Active
- CountyCOLUMBIA
- CityMartinez
- AreaStevens Creek West
- NeighborhoodMartinez
- Zip30907
- StyleSingle Family Residence
- Year Built2026
- Price$ 519,995
- Bedrooms4
- Full Bathrooms2
- Half Bathrooms1
- Sqr Footage2330
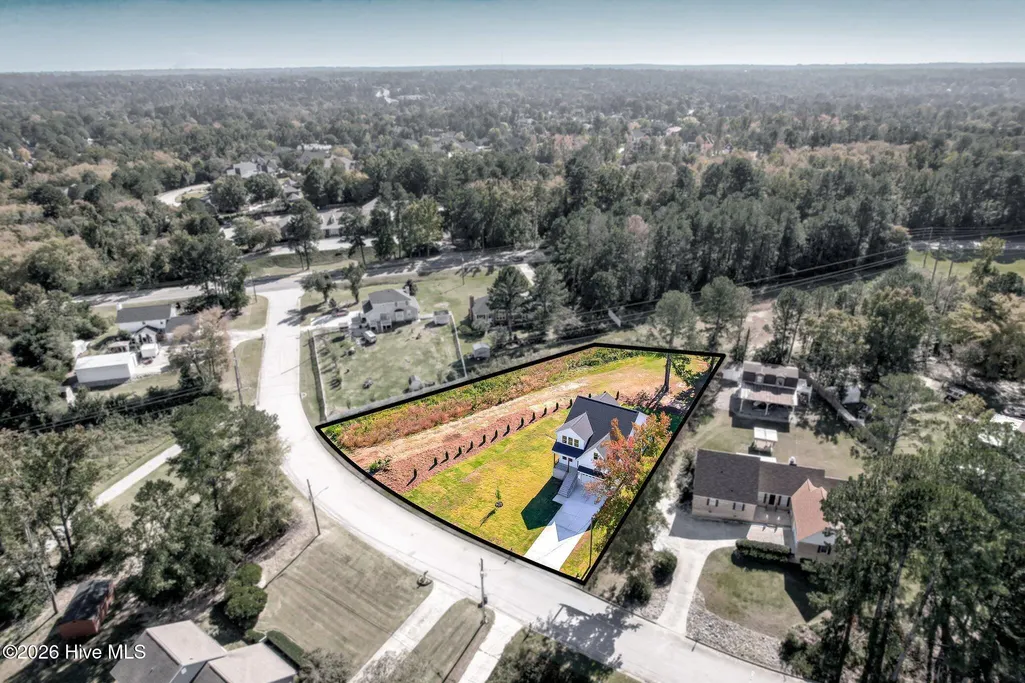
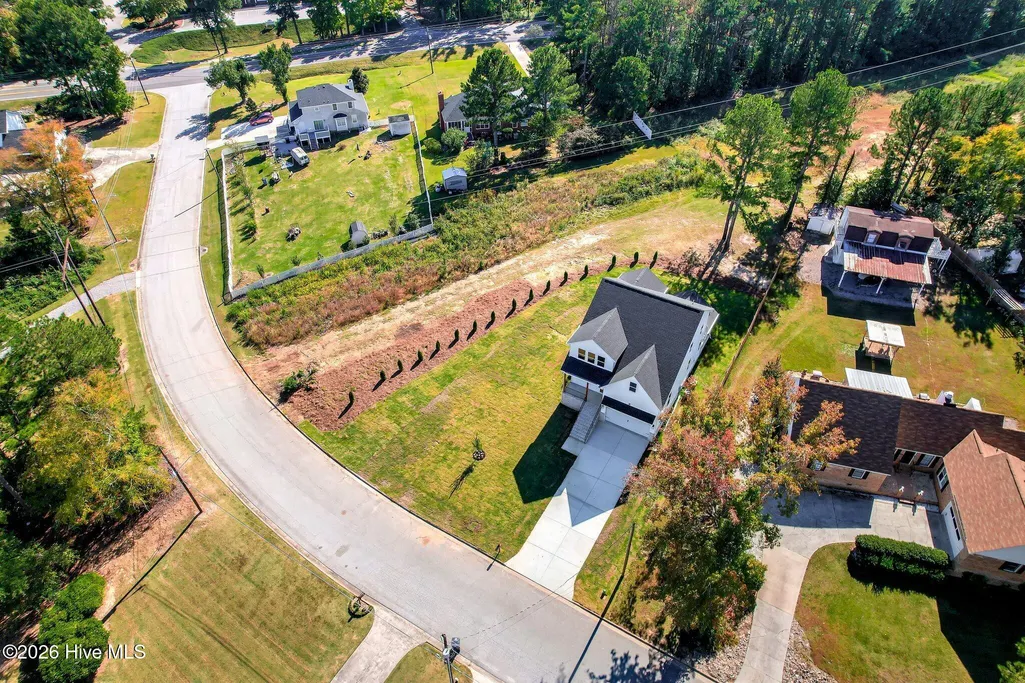
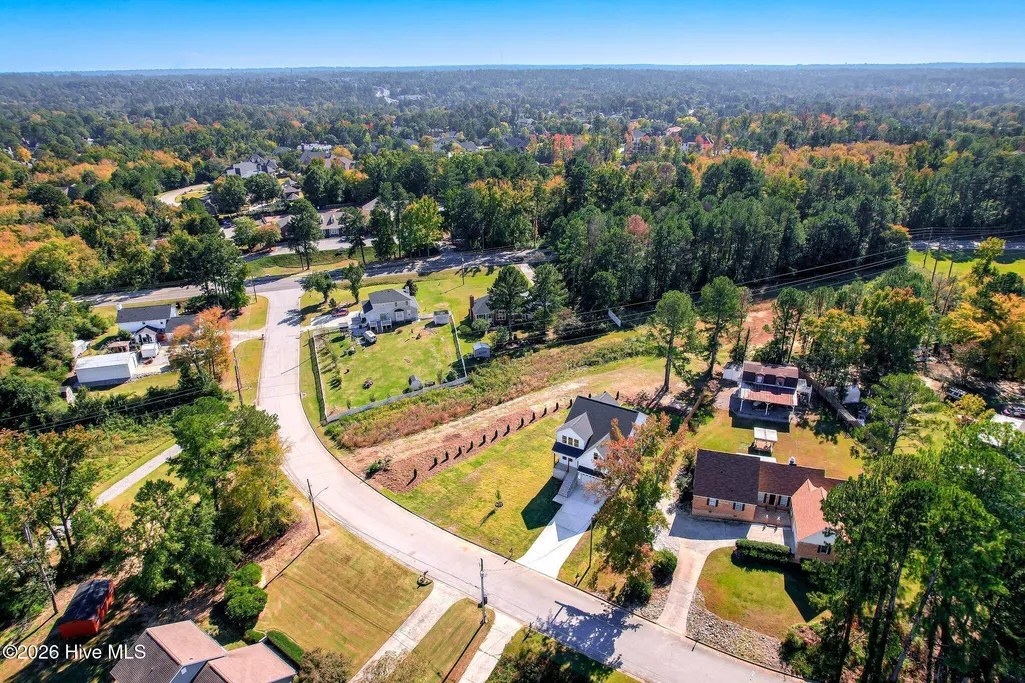
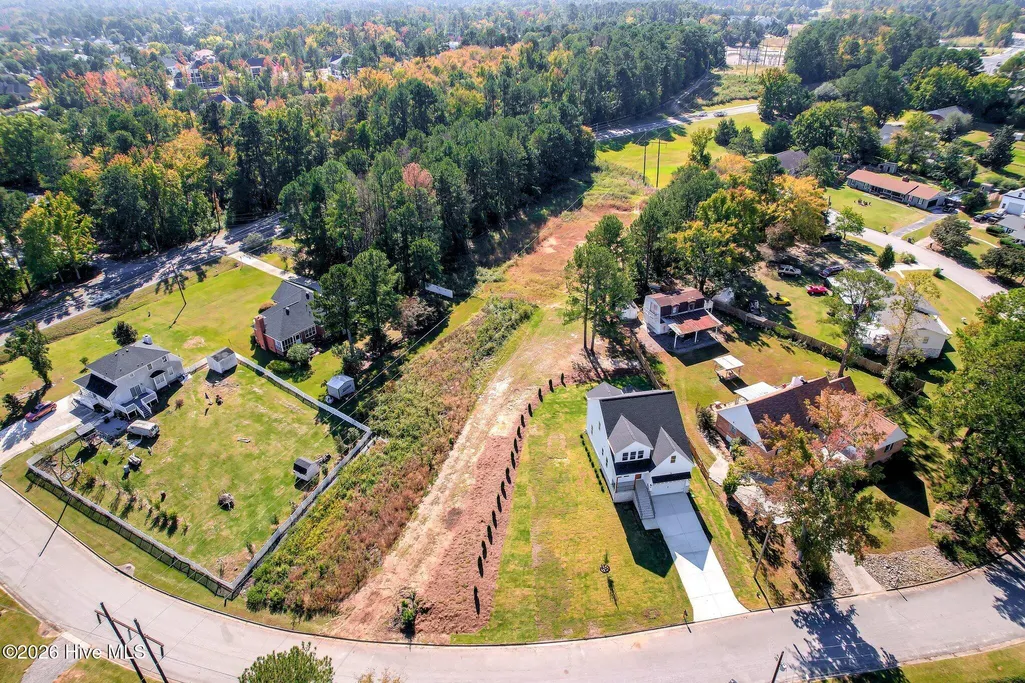
- Lot Size0.74 Acres
Data Source:
North Carolina Regional MLS (NCRMLS)
Property Description
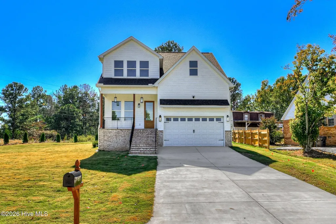
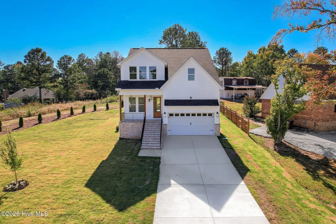
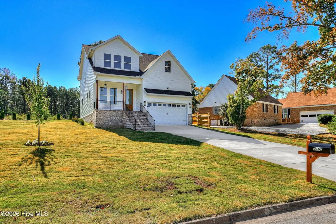
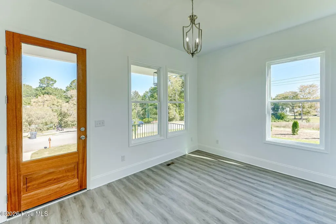
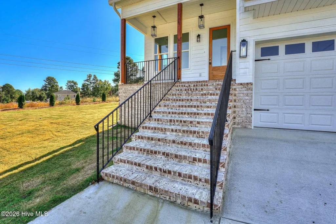
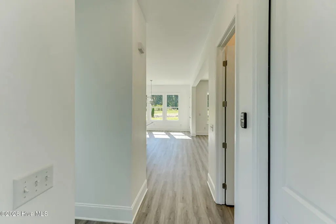
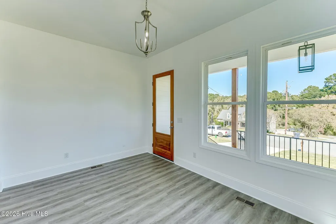
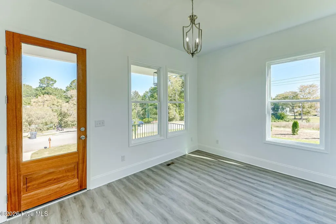
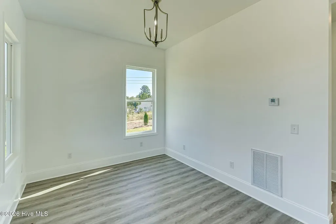
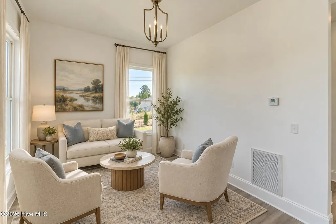
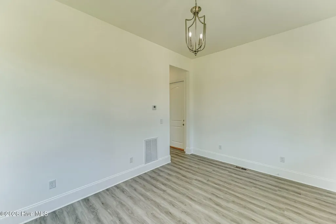
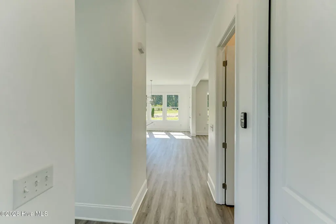
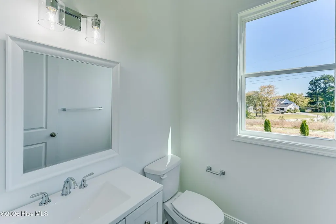
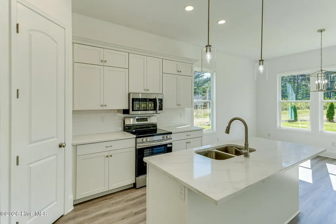
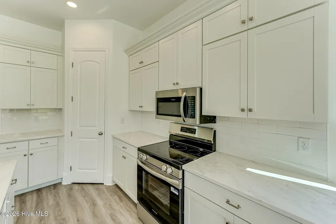
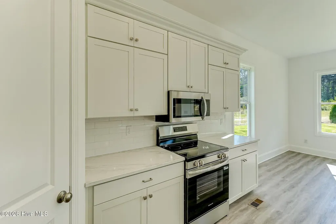
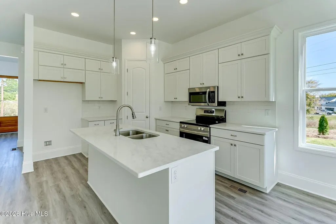
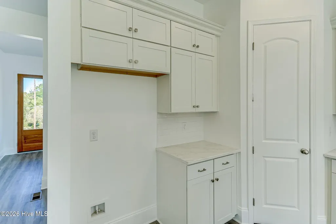
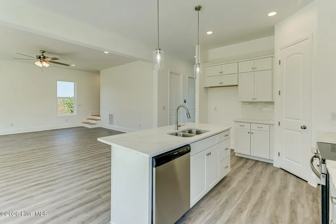
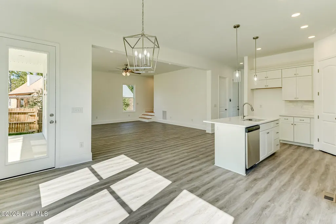
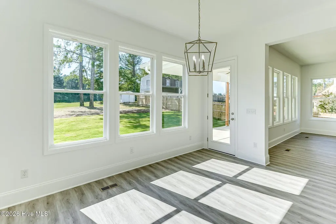
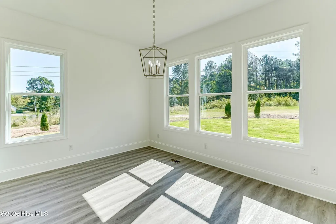
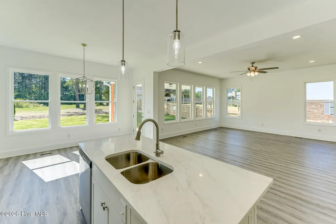
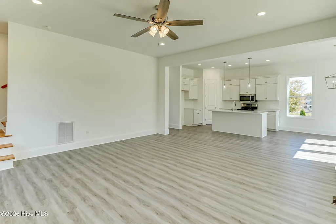
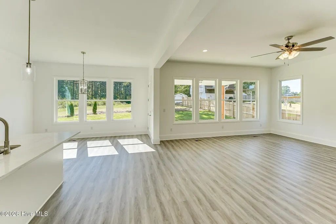
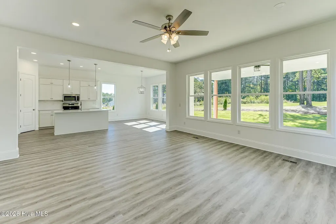
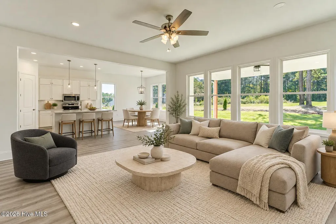
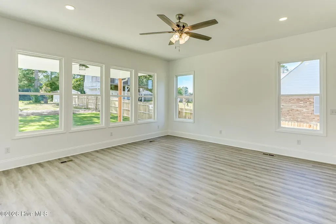
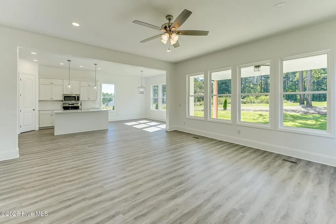
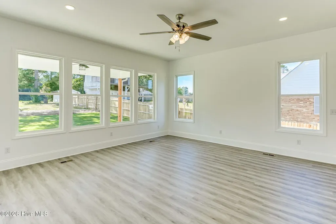
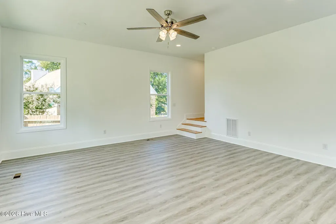
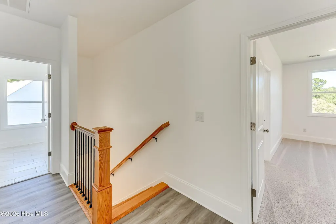
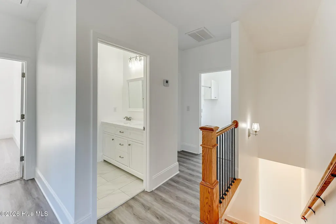
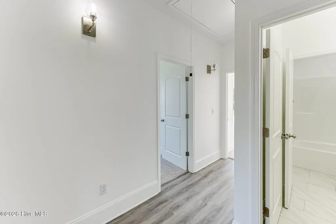
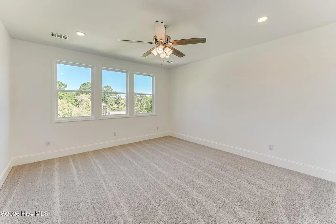
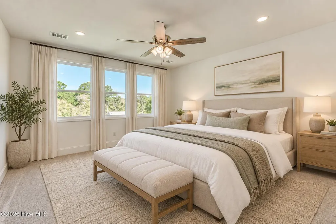
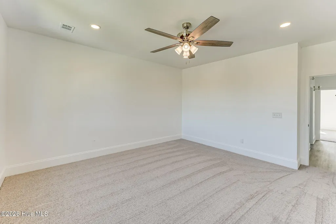
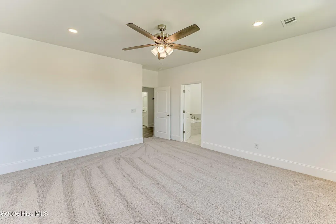
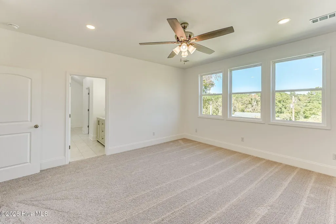
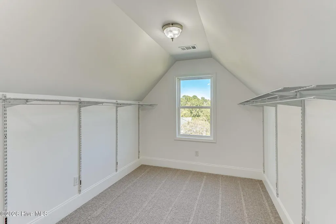
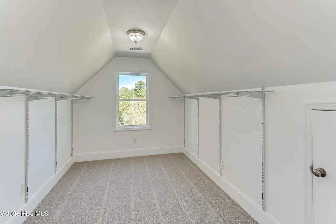
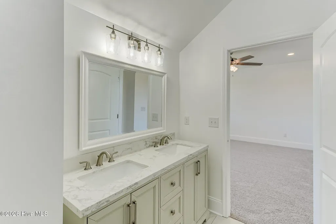
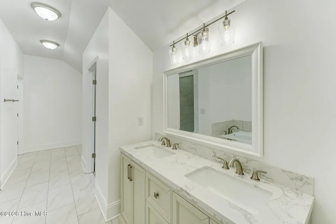
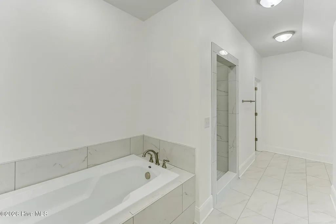
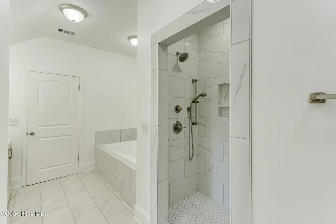
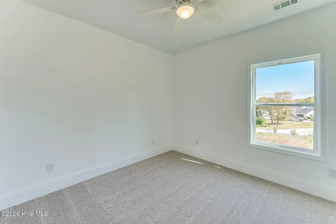
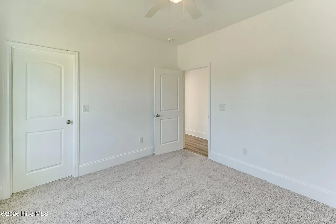
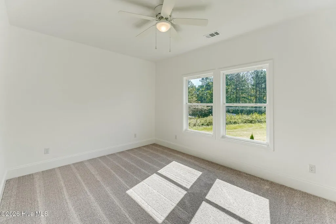
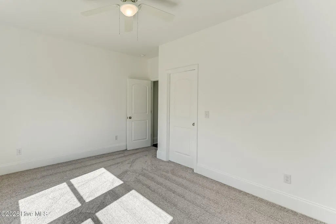
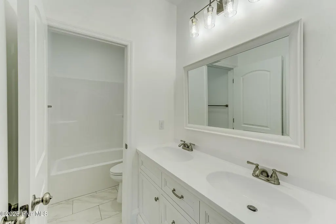
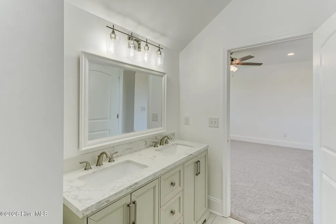
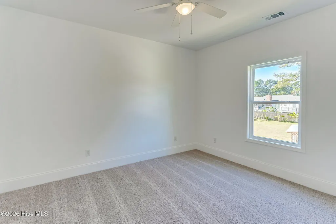
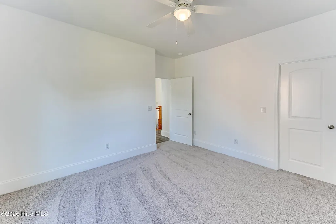
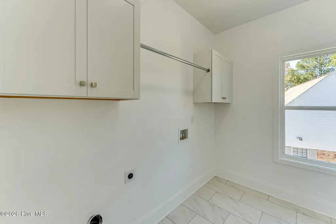
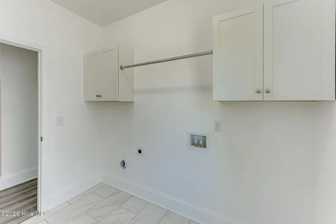
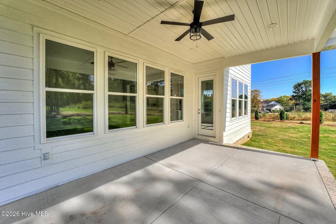
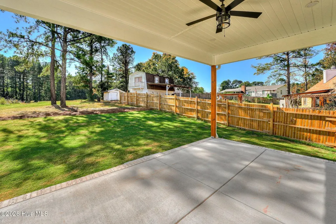
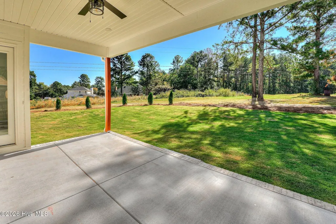
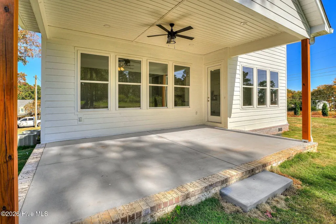
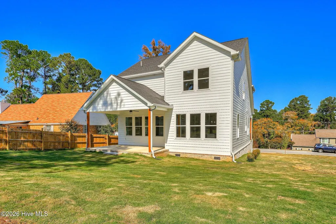
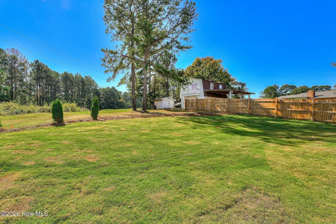
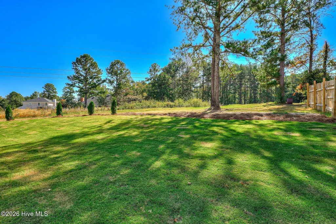
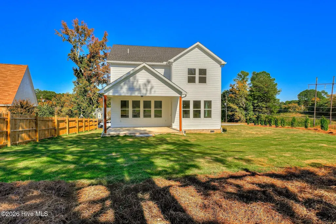
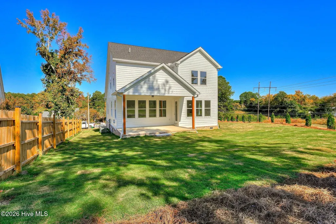
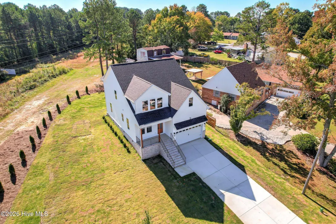
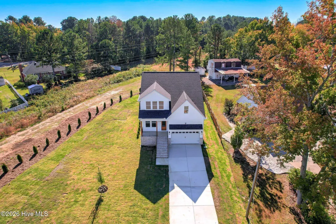
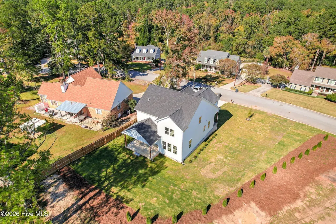
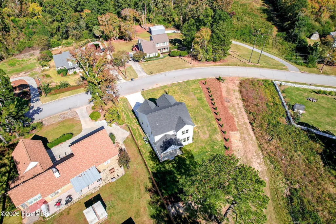
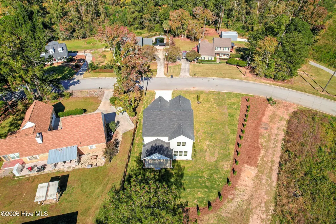
Beautiful new traditional two-story on almost three-fourths of an acre in the heart of Martinez, a rare find. Nestled on almost three fourths this home was built with lots of upgrades like an eight-foot glass and wood front door, designer lighting, quartz kitchen counters, a kitchen island with breakfast bar, and stainless steel stove, dishwasher and built-in microwave. Kitchen has good counter space and a walk-in pantry. Next to kitchen is a spacious dining area that opens to an inviting greatroom with plenty of space for family and friends to gather. The half bath downstairs is conveniently tucked away, and a a flex room up front can be a nice sitting area or office right off the foyer. Upstairs, all of the bedrooms have walk-in closets and ceiling fans and the masterbedroom has triple windows, providing nice appeal. The master bathroom has a soaking tub, a custom-tile shower, double vanities offering a spa-like retreat. There's also a water closet and a niche wide enough for a make-up vanity or chest. The walk-in closet is double-sized and ready for customizing. The upstairs laundry room makes it easy to keep clothes clean. Outside, a welcoming covered back porch with ceiling fan will make relaxing easy at the end of busy day. Throw dinner on the grill and enjoy the peaceful backyard. This is a great home with all the modern, worry-free conveniences that a new home provides.
| Elementary School | Middle School | High School |
|---|---|---|
| Stevens Creek Elementary School | Stallings Island Middle School | Lakeside High School |
| Price History | |
|---|---|
| 11/1/2026 | Listed $519,995 |
General Features
| Living Area | 2330.0 |
|---|---|
| Heating | Heat Pump,Electric,Forced Air |
| Cooling | Central Air,Ceiling Fan(s),Heat Pump |
| Utilities | Sewer Available,Sewer Connected |
| Possession | Close Of Escrow,At Closing |
| Roof | Architectural Shingle,Composition |
| Appliances | Built-In Microwave,Dishwasher,Electric Range |
| Zoning | R-1 |
| Garage Spaces | 1.0 |
| Patio/Porch Features | Covered,Front Porch,Rear Porch |
| Security Features | Smoke Detector(s) |
| Construction Materials | See Remarks,Fiber Cement |
| Year Built | 2026 |
| View | None |
| Levels | Two |
| Property Subtype | Single Family Residence |
| Tax Year | 2026 |
| Parcel Number | 081a061 |
| HomeWarrantyAmount | 0.0 |
| County | Columbia |
| Operating Expense | 0.0 |
| New Construction | Yes |
| Property Type | Residential |
| In City Limits? (Y/N) | Yes |
| HOA | No |
| Attached Garage | Yes |
| Subdivision Name | Stevens Creek West |
| Garage Y/N | Yes |
| Total Rooms | 9 |
| Full Baths | 2 |
| Status | Active |
| Directions | From I-20,take exit 199 Washington Road exit. Left onto Washington Road,right on Fury's Ferry Road,right on Evans to Locks Road. left onto Riverbend Drive. Home on left. |
| High School | Lakeside |
| City | Martinez |
| Lot Size Units | Acres |
| Lot Size Square Feet | 32436.0 |
| Carport Spaces | 0.0 |
| Carport Y/N | No |
| Elementary School | Stevens Creek |
| Property Attached Y/N | No |
| Land Lease Y/N | No |
| Home Warranty Y/N | Yes |
| Middle/Junior High School | Stallings Island |
| Property Condition | New Construction |
| Lease Considered Y/N | No |
| Virtual Tour | https://https:/joebailey.photography/704-Riverbend-Dr/idx |
| Structure Type | Stick Built,See Remarks |
| Living Area Units | Square Feet |
| Standard Status | Active |
| Tax Lot | 8 |
| Legal Description | Deed Book 15944,Page 0170 |
| IslandOrMainland | Mainland |
Interior Features
| Interior Amenities | Walk-in Closet(s),Kitchen Island,Walk-in Shower,Eat-in Kitchen,Walk-In Closet(s) |
|---|---|
| Basement | Crawl Space |
| Flooring | LVT/LVP,Carpet,Tile |
| Water Heater | Electric |
| Master Bed Level | Non Primary Living Area |
| Total Stories | 2 |
| Basement (Y/N) | No |
| Air Conditioning Y/N | Yes |
| Heating Y/N | Yes |
| Fireplace Y/N | No |
| Half Baths | 1 |
| Laundry Features | Dryer Hookup,Washer Hookup |
| Total Bedrooms | 4 |
| Attic Features | Pull-Down Stairs |
| Entry Level | 1 |
| Room Type | Master Bedroom,Bedroom 2,Bedroom 3,Bedroom 4,Living Room,Dining Area,Dining Room,Great Room,Laundry |
| Unit Type | 4 Bedroom Or More |
| Total Baths | 3 |
| SmokingYN | No |
Exterior Features
| Exterior Finish | Fiber Cement |
|---|---|
| Fencing | None |
| Parking Features | Garage,Parking Pad |
| Lot Features | See Remarks,Landscaped |
| Water Source | Public |
| Total Parking | 4.0 |
| Lot Size Area | 0.74 |
| Foundation Details | Crawl Space |
| Spa | No |
| Building Area Total | 2330.0 |
| Lot Dimensions | 153x212 |
| Lot Size Acres | 0.74 |
| Road Surface Type | Paved |
| Frontage Type | See Remarks |
| Waterfront Y/N | No |
| Road Frontage Type | Paved |
| Crops Included Y/N | No |
| Horse Y/N | No |
Amenities
- Foreclosure
- Views
- Short Sale
- New Construction
- Adult 55+
- Lease To Own
- No HOA Fees
- Furnished
- Primary On Main
- Air Conditioning
- Seller Finance
- Green
- Fixer Upper
- Horse
- Golf
- Fireplace
- Deck
- Garage
- Basement
- Pool
Property vs Single Family Average in 30907
Price
Year Built
Visits
In The Neighborhood
Just Listed
Martinez
$ 429,900
4216 Dunwoody Road
Martinez, GA 30907
- Type
- Single Family
- Size
- 2,000 SqFt
- Rooms
- 3 Beds + 2 Baths
Just Listed
Martinez
$ 340,000
4518 Plantation Road
Martinez, GA 30907
- Type
- Single Family
- Size
- 1,629 SqFt
- Rooms
- 3 Beds + 3 Baths
Primary On Main
Martinez
$ 265,000
431 Creekwalk Drive
Martinez, GA 30907
- Type
- Single Family
- Size
- 1,796 SqFt
- Rooms
- 2 Beds + 2.5 Baths
Reduced
Martinez
$ 339,900
509 Granite Point
Martinez, GA 30907
- Type
- Single Family
- Size
- 2,135 SqFt
- Rooms
- 3 Beds + 2.5 Baths
Reduced
Martinez
$ 359,900
449 Parliament Road
Martinez, GA 30907
- Type
- Single Family
- Size
- 2,658 SqFt
- Rooms
- 4 Beds + 3 Baths
Viewed
Martinez
$ 269,000
3779 Winchester Trail
Martinez, GA 30907
- Type
- Single Family
- Size
- 1,683 SqFt
- Rooms
- 3 Beds + 2 Baths
Viewed
Martinez
$ 355,000
653 Surrey Lane
Martinez, GA 30907
- Type
- Single Family
- Size
- 2,552 SqFt
- Rooms
- 4 Beds + 2.5 Baths
Primary On Main
Martinez
$ 525,000
4236 Quail Springs Circle
Martinez, GA 30907
- Type
- Single Family
- Size
- 3,036 SqFt
- Rooms
- 5 Beds + 2.5 Baths
Viewed
Martinez
$ 379,000
3974 Cheyenne Trail
Martinez, GA 30907
- Type
- Single Family
- Size
- 2,701 SqFt
- Rooms
- 5 Beds + 3.5 Baths
Views
Martinez
$ 400,000
306 Wakefield Lane N
Martinez, GA 30907
- Type
- Single Family
- Size
- 2,462 SqFt
- Rooms
- 3 Beds + 2.5 Baths
Primary On Main
Martinez
$ 264,500
404 Old Anderson Road
Martinez, GA 30907
- Type
- Single Family
- Size
- 1,668 SqFt
- Rooms
- 4 Beds + 2 Baths
Primary On Main
Martinez
$ 299,900
635 Clinton Way W
Martinez, GA 30907
- Type
- Single Family
- Size
- 1,987 SqFt
- Rooms
- 3 Beds + 2.5 Baths
 ©2026 Georgia Multiple Listing Service All information deemed reliable but not guaranteed. All properties are subject to prior sale, change or withdrawal. Neither listing broker(s) or information provider(s) shall be responsible for any typographical errors, misinformation, misprints and shall be held totally harmless. Listing(s) information is provided for consumer's personal, non-commercial use and may not be used for any purpose other than to identify prospective properties consumers may
 The data relating to real estate for sale on this web site comes in part from the South Carolina - CML Consolidated Multiple Listings. Real estate listings held by brokerage firms other than West Augusta are marked with the IDX logo.
All information deemed reliable but not guaranteed and should be independently verified. All properties are subject to prior sale, change or withdrawal. Neither listing broker(s) nor West Augusta shall be responsible for any typographical errors, misinformation,
 Aiken Board of Realtors® All information deemed reliable but not guaranteed. All properties are subject to prior sale, change or withdrawal. Neither listing broker(s) or information provider(s) shall be responsible for any typographical errors, misinformation, misprints and shall be held totally harmless. Listing(s) information is provided for consumer's personal, non-commercial use and may not be used for any purpose other than to identify prospective properties consumers may be interested in
 The data relating to real estate on this web site comes in part from the Internet Data Exchange program of Hive MLS LLC, and is updated as of November 7, 2026 1:01 AM UTC All information is deemed reliable but not guaranteed and should be independently verified. All properties are subject to prior sale, change, or withdrawal. Neither listing broker(s) nor West Augusta shall be responsible for any typographical errors, misinformation, or misprints, and shall be held totally harmless from any damages
