
Primary on Main

Address
3974 Cheyenne Trail, Martinez, GA
Price
$ 379,000
Property Attributes
- MLS#100574525
- TypeSingle Family
- Listing Status Active
- CountyCOLUMBIA
- CityMartinez
- AreaChaparral
- NeighborhoodMartinez
- Zip30907
- StyleSingle Family Residence
- Year Built1993
- Taxes$ 3427
- Price$ 379,000
- Bedrooms5
- Full Bathrooms3
- Half Bathrooms1
- Sqr Footage2701
- Lot Size0.27 Acres
Data Source:
North Carolina Regional MLS (NCRMLS)
Property Description
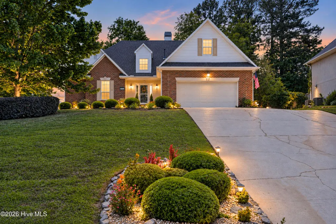
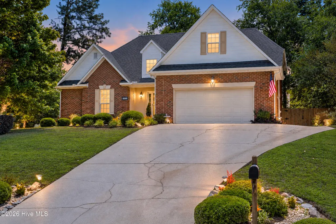
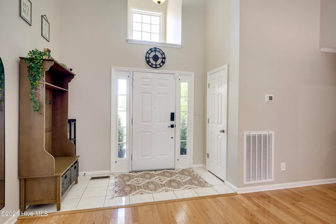
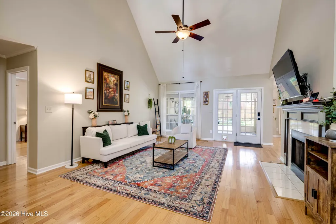
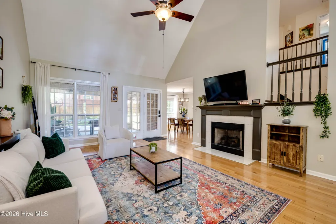
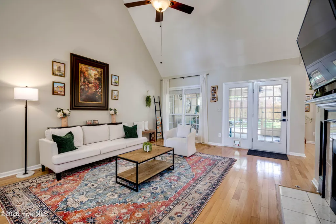
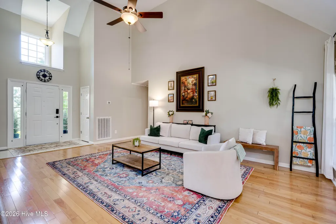
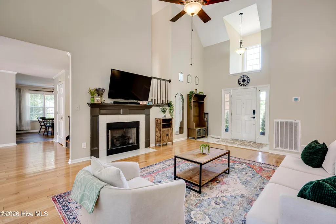
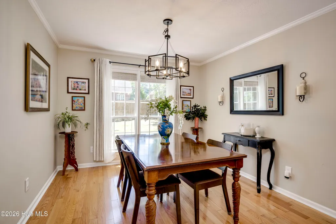
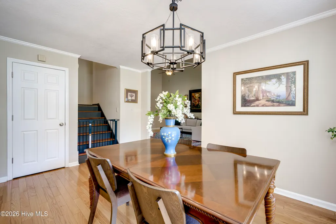
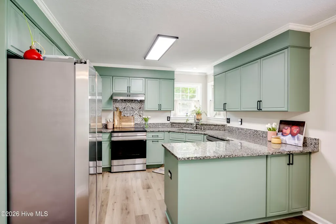
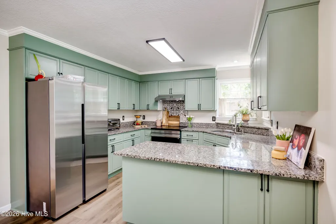
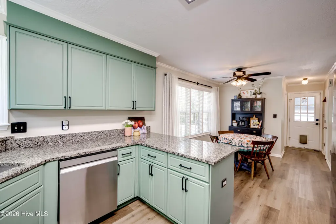
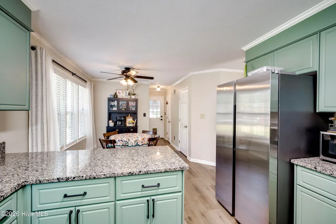
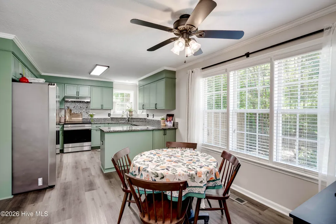
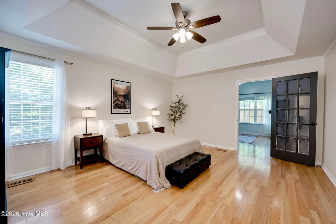
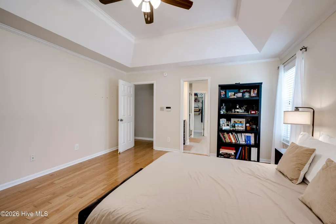
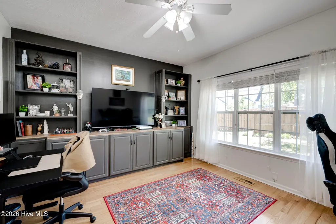
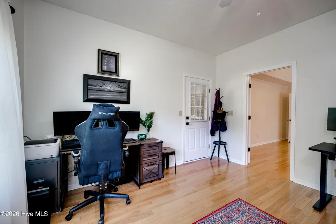
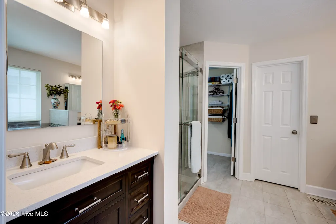
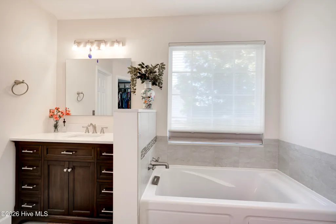
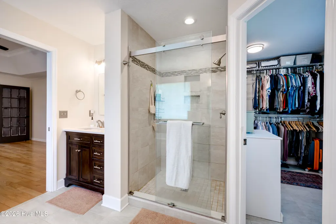
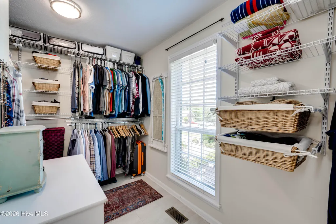
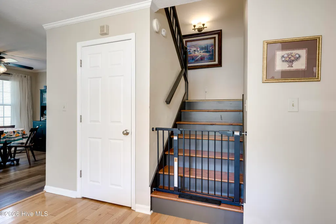
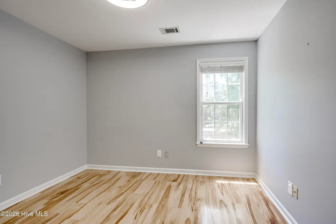
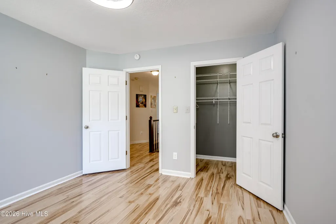
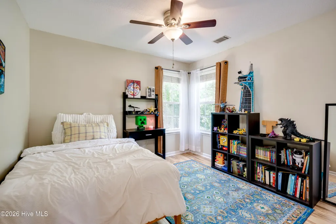
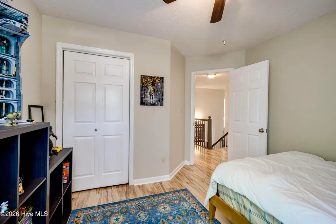
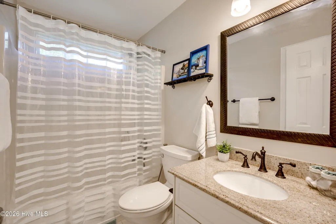
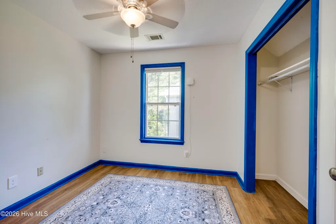
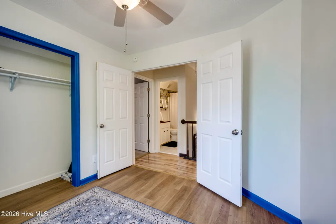
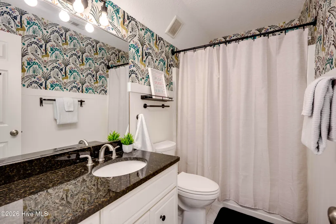
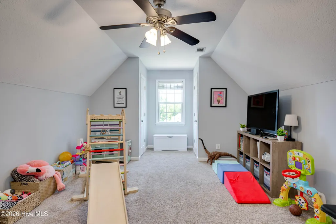
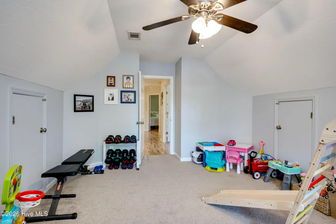
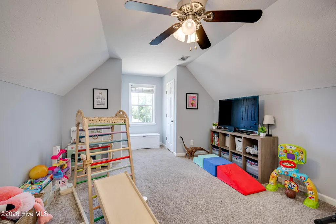
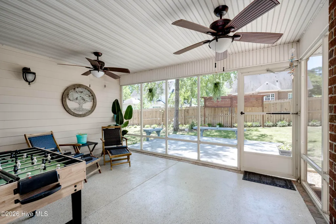
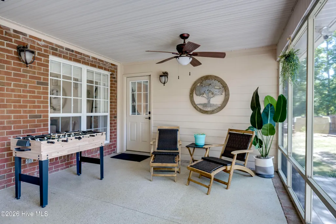
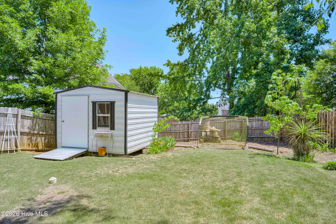
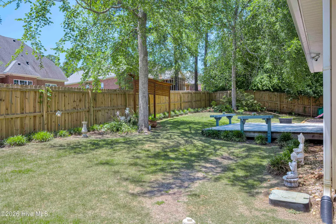
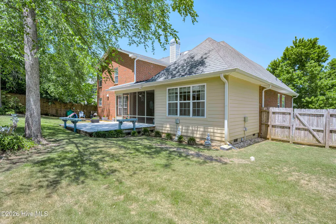
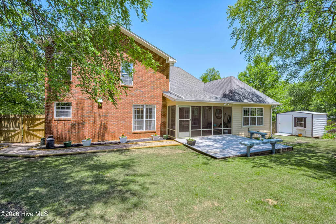
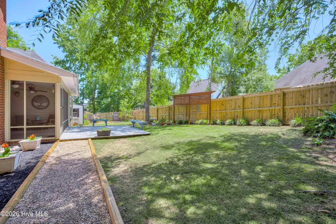
$5,000 Buyer Bonus at Closing! Use toward closing costs, painting, or other desired home modifications! Welcome to this beautifully updated 5-bedroom, 3.5-bath home in the highly sought-after Lakeside High School district! The stunning two-story foyer creates an impressive first impression and opens to a thoughtfully designed split floor plan that offers the perfect balance of togetherness and privacy. The spacious main-level owner's suite features a private office with custom built-ins, creating the ideal work-from-home retreat. Upstairs, you'll find three additional bedrooms, two full baths, and an oversized bonus room with endless possibilities. Multiple living spaces provide plenty of room for everyone to spread out while still enjoying time together. The updated eat-in kitchen features granite countertops, stainless steel appliances, and beautiful natural light. Enjoy outdoor living on the screened porch and spacious deck overlooking the private, fenced backyard—perfect for relaxing or entertaining. Conveniently located near top-rated Lakeside schools, shopping, dining, parks, and the Columbia County Racquet Center, this home offers space, flexibility, and an ideal location. Schedule your private showing today and take advantage of the $5,000 seller bonus at closing!
| Elementary School | Middle School | High School |
|---|---|---|
| Blue Ridge Elementary School | Lakeside Middle School | Lakeside High School |
| Price History | |
|---|---|
| 5/17/2026 | Listed $409,900 |
| 6/9/2026 | 3$399,900 |
| 7/1/2026 | 2$394,900 |
| 7/10/2026 | 5$379,000 |
General Features
| Living Area | 2701.0 |
|---|---|
| Heating | Other,Fireplace(s),Forced Air |
| Cooling | Other,Central Air,Ceiling Fan(s) |
| Utilities | Cable Available,Natural Gas Connected,Sewer Connected,Water Connected,See Remarks,Cable High Speed,High Speed Internet |
| Possession | Close Of Escrow,Negotiable,At Closing |
| Roof | Composition |
| Appliances | Electric Oven,Refrigerator,Range,Dishwasher |
| Zoning | R-1 |
| HOA Fee | 100.0 |
| Garage Spaces | 2.0 |
| Patio/Porch Features | Covered,Deck,Patio,Porch,Screened,See Remarks,Front Porch,Rear Porch,Other |
| Pool Features | None |
| Construction Materials | Block,Concrete,See Remarks,Brick,Vinyl Siding |
| Year Built | 1993 |
| View | None |
| Levels | Two |
| Property Subtype | Single Family Residence |
| Tax Year | 2025 |
| Taxes | 3427.5 |
| Parcel Number | 077g920 |
| Assoc Fee Paid Per | Annually |
| County | Columbia |
| Operating Expense | 0.0 |
| New Construction | No |
| Property Type | Residential |
| In City Limits? (Y/N) | Yes |
| Association Amenities | Maintenance Common Areas |
| HOA | Yes |
| Attached Garage | Yes |
| Subdivision Name | Chaparral |
| Garage Y/N | Yes |
| Other Structures | Shed(s),Outbuilding |
| Total Rooms | 7 |
| Full Baths | 3 |
| Status | Active |
| Directions | Fury's Ferry Road to The Pass,right on Hackamore into Chaparral subdivision,right on High Chaparral Drive,left on Cheyenne Trail,House will be on left. |
| High School | Lakeside |
| City | Martinez |
| Association Name | Unknown |
| Lot Size Units | Acres |
| Lot Size Square Feet | 11900.0 |
| Carport Spaces | 0.0 |
| Carport Y/N | No |
| Elementary School | Blue Ridge |
| Property Attached Y/N | No |
| Land Lease Y/N | No |
| Home Warranty Y/N | No |
| Middle/Junior High School | Lakeside |
| Property Condition | UpdatedRemodeled |
| Lease Considered Y/N | No |
| Virtual Tour | https://joebailey.photography/3974-Cheyenne-Trail-1/idx |
| Structure Type | Stick Built,See Remarks |
| Living Area Units | Square Feet |
| Standard Status | Active |
| Tax Assessed Value | 141278 |
| Legal Description | N/A |
| IslandOrMainland | Mainland |
Interior Features
| Interior Amenities | Walk-in Closet(s),Vaulted Ceiling(s),High Ceilings,Ceiling Fan(s),Built-in Features,Eat-in Kitchen,Gas Log,Walk-In Closet(s),See Remarks |
|---|---|
| Basement | None |
| Flooring | LVT/LVP,Carpet,Tile,Hardwood |
| Water Heater | Natural Gas |
| Total Fireplaces | 1 |
| Fireplace Features | Gas Log |
| Master Bed Level | Primary Living Area |
| Total Stories | 2 |
| Basement (Y/N) | No |
| Air Conditioning Y/N | Yes |
| Heating Y/N | Yes |
| Fireplace Y/N | Yes |
| Half Baths | 1 |
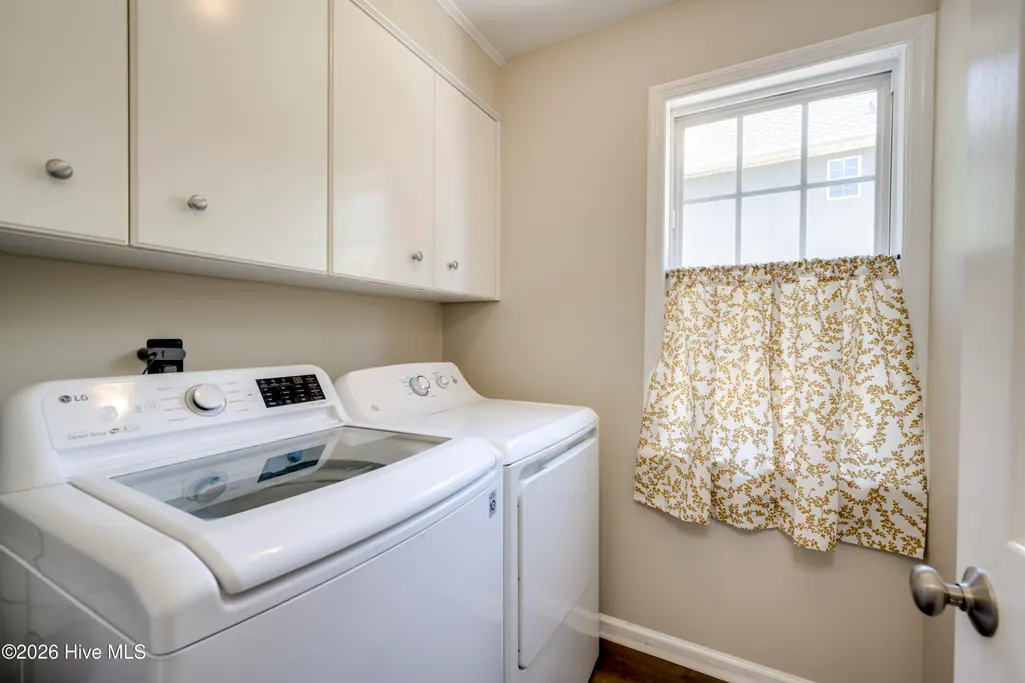
| Laundry Features | Dryer Hookup,Washer Hookup,Laundry Room |
| Total Bedrooms | 5 |
| Entry Level | 1 |
| Room Type | Master Bedroom,Bedroom 1,Bedroom 2,Bedroom 3,Dining Area,Bedroom 5,Dining Room |
| Unit Type | 4 Bedroom Or More |
| Total Baths | 4 |
| Living Area Range | 2600 - 2799 |
| SmokingYN | No |
Exterior Features
| Exterior Finish | Brick,Vinyl Siding |
|---|---|
| Fencing | Privacy,Full,Back Yard,Wood,Fenced |
| Parking Features | Garage Faces Front,Attached,Concrete,See Remarks,Garage,Parking Pad |
| Lot Features | See Remarks,Rectangular Lot,Sloped,Sprinklers in Front,Sprinklers in Rear,Other |
| Water Source | Public |
| Total Parking | 2.0 |
| Lot Size Area | 0.27 |
| Foundation Details | See Remarks |
| Spa | No |
| Building Area Total | 2701.0 |
| Lot Dimensions | 85x140 |
| Lot Size Acres | 0.27 |
| Road Surface Type | Paved |
| Frontage Type | See Remarks |
| Waterfront Y/N | No |
| Road Frontage Type | City Street,State Road,See Remarks,Paved |
| Crops Included Y/N | No |
| Horse Y/N | No |
Amenities
- Foreclosure
- Views
- Short Sale
- New Construction
- Adult 55+
- Lease To Own
- No HOA Fees
- Furnished
- Primary On Main
- Air Conditioning
- Seller Finance
- Green
- Fixer Upper
- Horse
- Golf
- Fireplace
- Deck
- Garage
- Basement
- Pool
Property vs Single Family Average in 30907
Price
Taxes
Year Built
Visits
In The Neighborhood
Just Listed
Martinez
$ 429,900
4216 Dunwoody Road
Martinez, GA 30907
- Type
- Single Family
- Size
- 2,000 SqFt
- Rooms
- 3 Beds + 2 Baths
Just Listed
Martinez
$ 340,000
4518 Plantation Road
Martinez, GA 30907
- Type
- Single Family
- Size
- 1,629 SqFt
- Rooms
- 3 Beds + 3 Baths
Primary On Main
Martinez
$ 265,000
431 Creekwalk Drive
Martinez, GA 30907
- Type
- Single Family
- Size
- 1,796 SqFt
- Rooms
- 2 Beds + 2.5 Baths
Reduced
Martinez
$ 339,900
509 Granite Point
Martinez, GA 30907
- Type
- Single Family
- Size
- 2,135 SqFt
- Rooms
- 3 Beds + 2.5 Baths
Reduced
Martinez
$ 359,900
449 Parliament Road
Martinez, GA 30907
- Type
- Single Family
- Size
- 2,658 SqFt
- Rooms
- 4 Beds + 3 Baths
Reduced
Martinez
$ 269,000
3779 Winchester Trail
Martinez, GA 30907
- Type
- Single Family
- Size
- 1,683 SqFt
- Rooms
- 3 Beds + 2 Baths
New Construction
Martinez
$ 519,995
704 Riverbend Drive
Martinez, GA 30907
- Type
- Single Family
- Size
- 2,330 SqFt
- Rooms
- 4 Beds + 2.5 Baths
Open House
Martinez
$ 355,000
653 Surrey Lane
Martinez, GA 30907
- Type
- Single Family
- Size
- 2,552 SqFt
- Rooms
- 4 Beds + 2.5 Baths
Primary On Main
Martinez
$ 525,000
4236 Quail Springs Circle
Martinez, GA 30907
- Type
- Single Family
- Size
- 3,036 SqFt
- Rooms
- 5 Beds + 2.5 Baths
Views
Martinez
$ 400,000
306 Wakefield Lane N
Martinez, GA 30907
- Type
- Single Family
- Size
- 2,462 SqFt
- Rooms
- 3 Beds + 2.5 Baths
Primary On Main
Martinez
$ 264,500
404 Old Anderson Road
Martinez, GA 30907
- Type
- Single Family
- Size
- 1,668 SqFt
- Rooms
- 4 Beds + 2 Baths
Primary On Main
Martinez
$ 299,900
635 Clinton Way W
Martinez, GA 30907
- Type
- Single Family
- Size
- 1,987 SqFt
- Rooms
- 3 Beds + 2.5 Baths
 ©2026 Georgia Multiple Listing Service All information deemed reliable but not guaranteed. All properties are subject to prior sale, change or withdrawal. Neither listing broker(s) or information provider(s) shall be responsible for any typographical errors, misinformation, misprints and shall be held totally harmless. Listing(s) information is provided for consumer's personal, non-commercial use and may not be used for any purpose other than to identify prospective properties consumers may
 The data relating to real estate for sale on this web site comes in part from the South Carolina - CML Consolidated Multiple Listings. Real estate listings held by brokerage firms other than West Augusta are marked with the IDX logo.
All information deemed reliable but not guaranteed and should be independently verified. All properties are subject to prior sale, change or withdrawal. Neither listing broker(s) nor West Augusta shall be responsible for any typographical errors, misinformation,
 Aiken Board of Realtors® All information deemed reliable but not guaranteed. All properties are subject to prior sale, change or withdrawal. Neither listing broker(s) or information provider(s) shall be responsible for any typographical errors, misinformation, misprints and shall be held totally harmless. Listing(s) information is provided for consumer's personal, non-commercial use and may not be used for any purpose other than to identify prospective properties consumers may be interested in
 The data relating to real estate on this web site comes in part from the Internet Data Exchange program of Hive MLS LLC, and is updated as of November 7, 2026 1:01 AM UTC All information is deemed reliable but not guaranteed and should be independently verified. All properties are subject to prior sale, change, or withdrawal. Neither listing broker(s) nor West Augusta shall be responsible for any typographical errors, misinformation, or misprints, and shall be held totally harmless from any damages
