
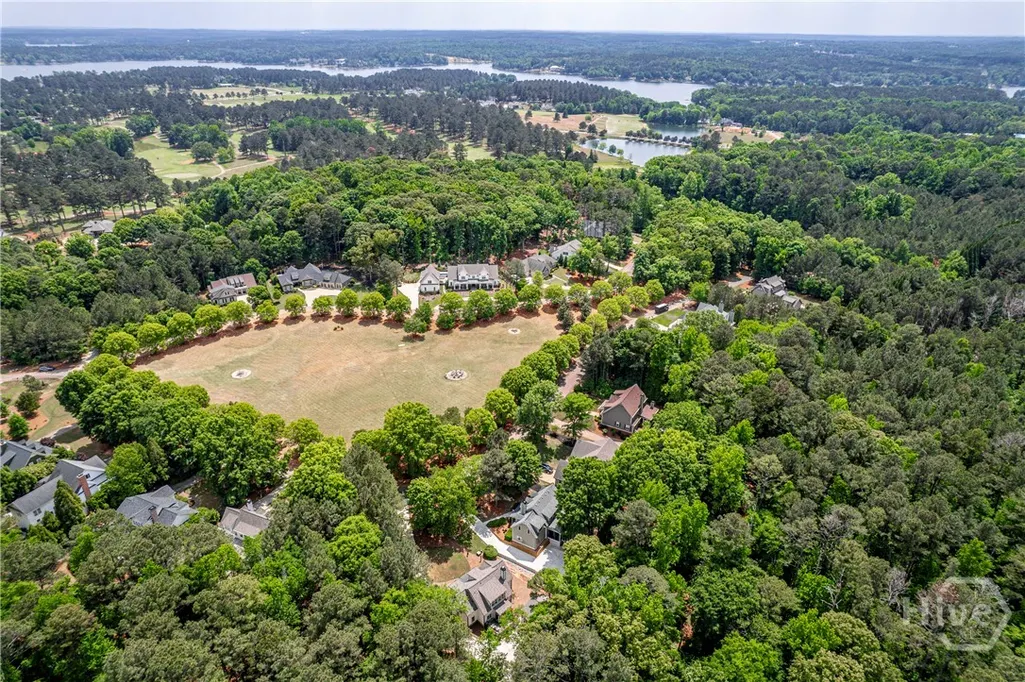
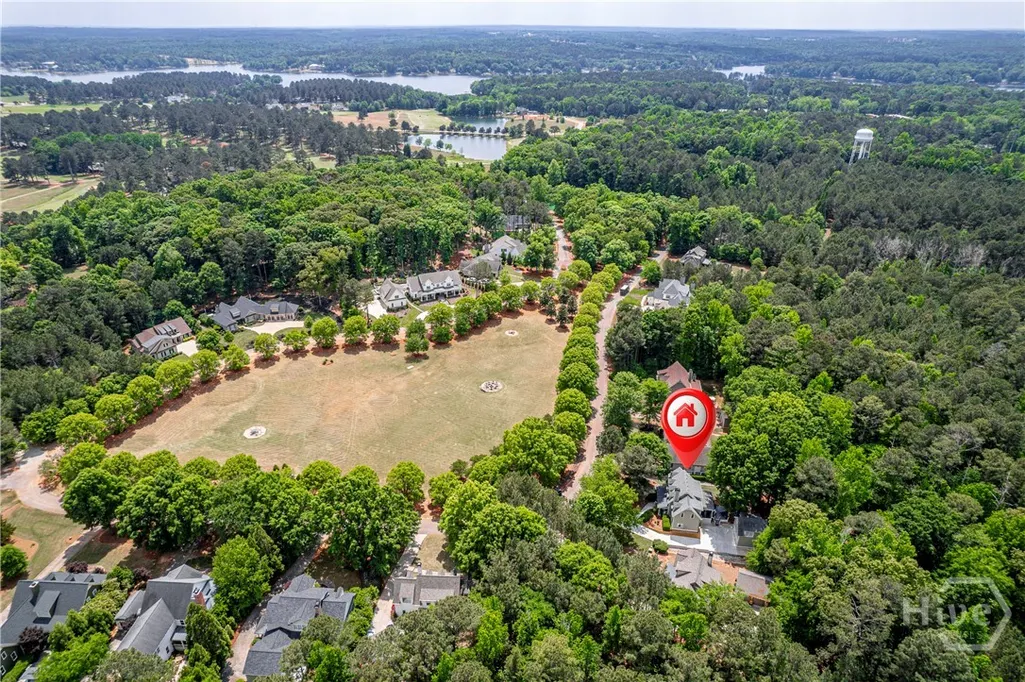
Water Views - Golf Course - Eco Friendly

























Address
160 Parkside Lane, Eatonton, GA
Price
$ 688,900
Property Attributes
- MLS#CL355109
- TypeSingle Family
- Listing Status Active
- CountyPUTNAM
- CityEatonton
- AreaParkside Cuscowilla
- NeighborhoodEatonton
- Zip31024
- Style
- Year Built2003
- Taxes$ 2023
- Price$ 688,900
- Bedrooms5
- Full Bathrooms4
- Half Bathrooms0
- Sqr Footage2331
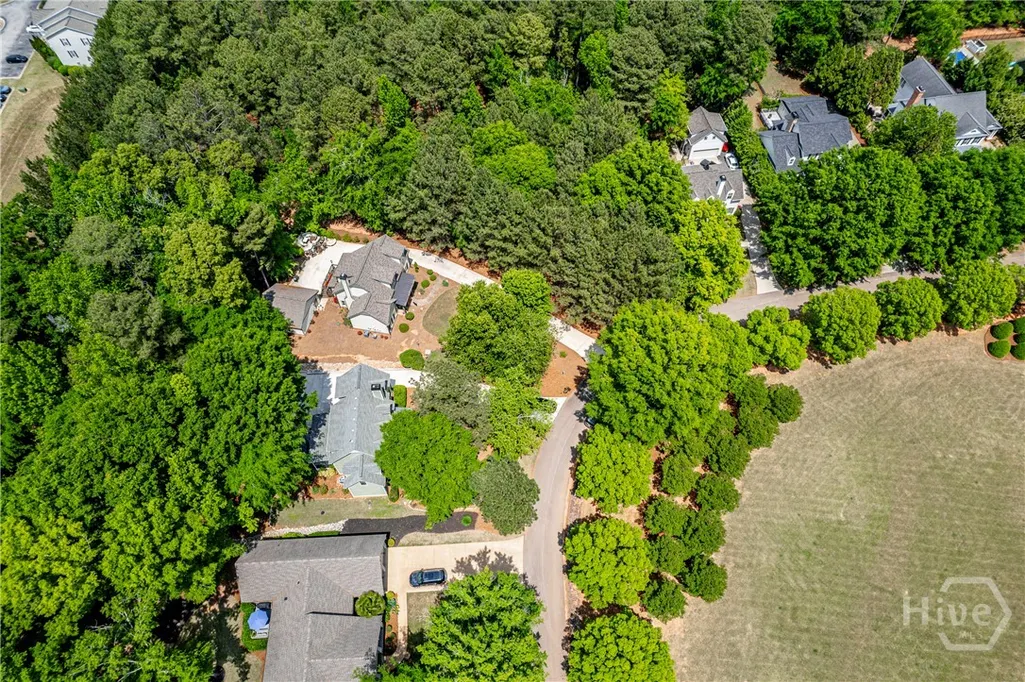
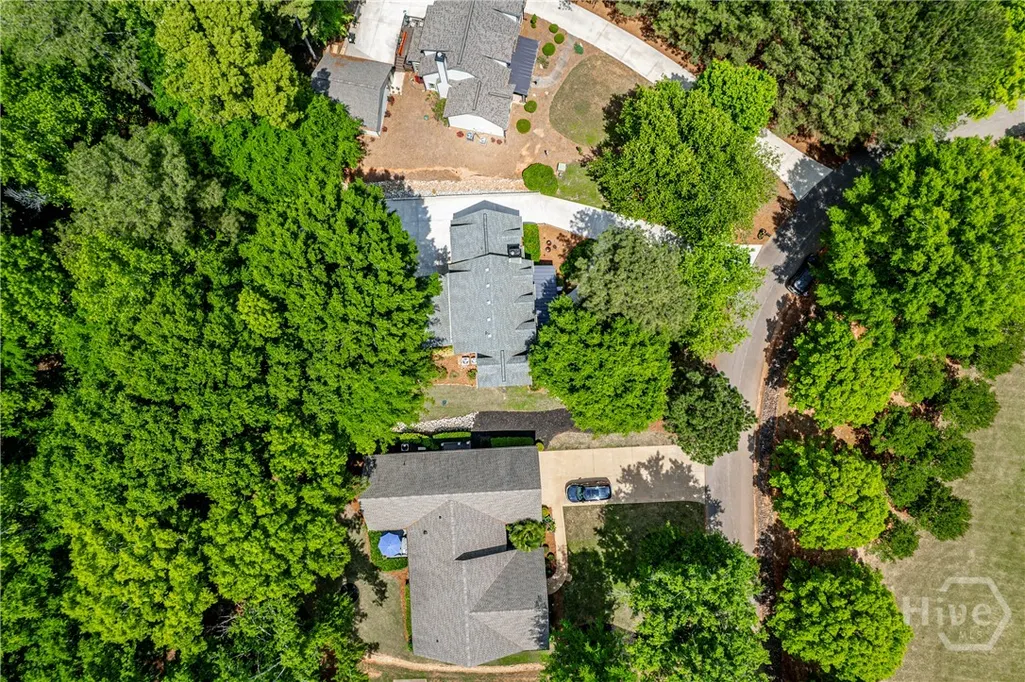
- Lot Size0.43 Acres
Data Source:
North Carolina Regional MLS (NCRMLS)
Property Description
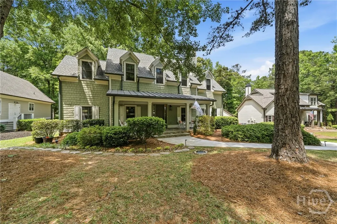
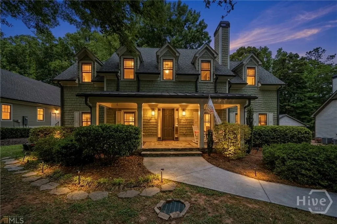
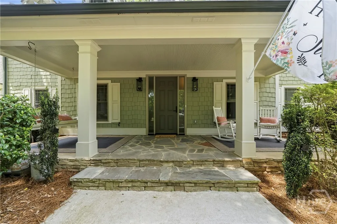
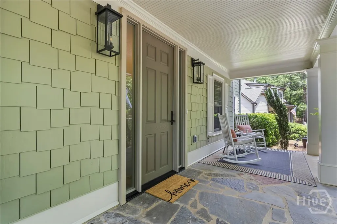
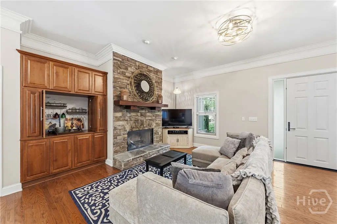
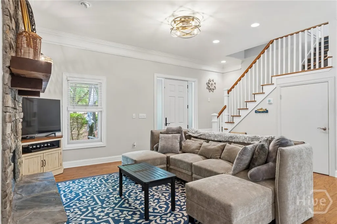
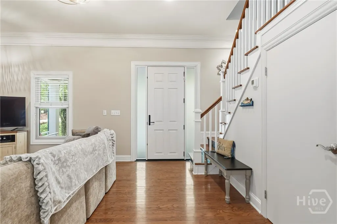
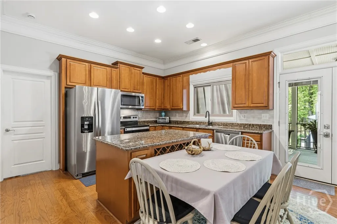
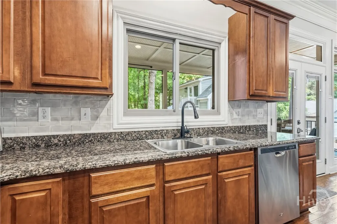
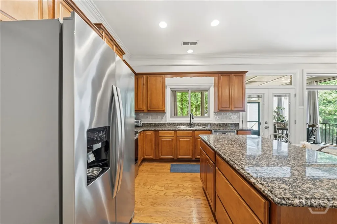
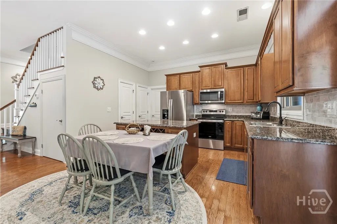
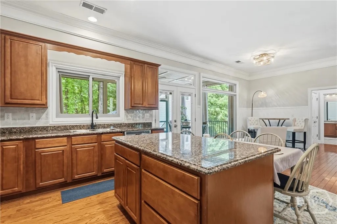
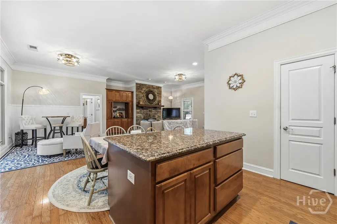
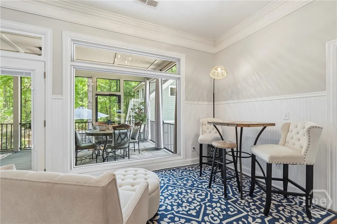
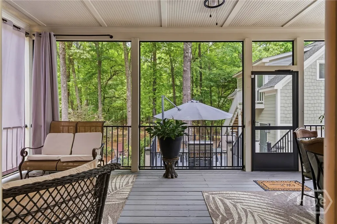
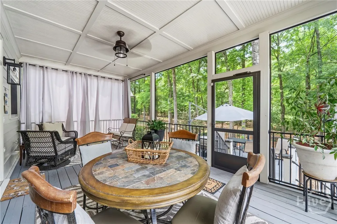
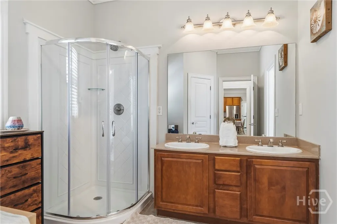
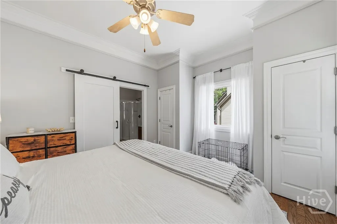
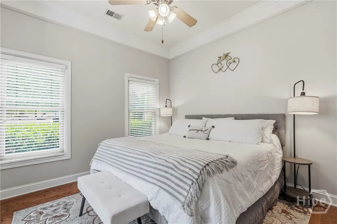
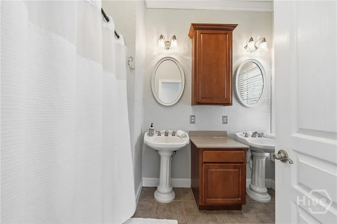
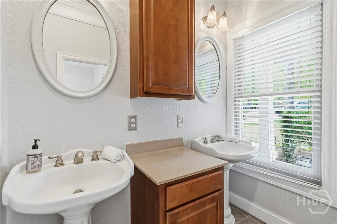
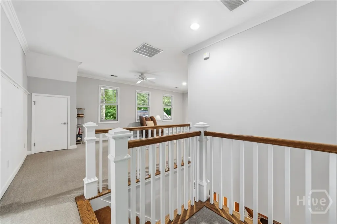
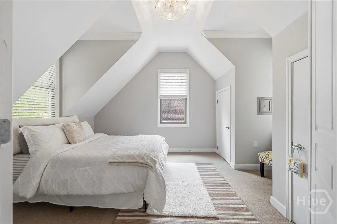
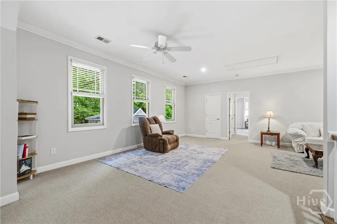
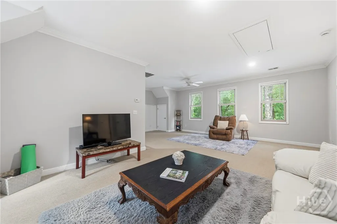
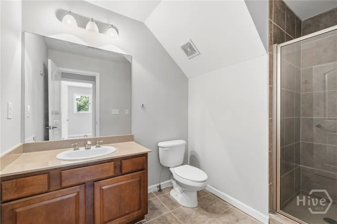
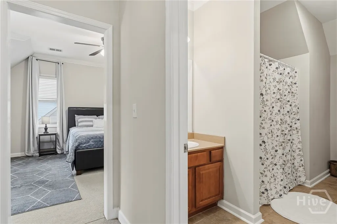
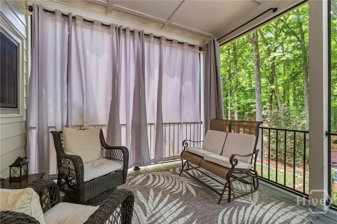
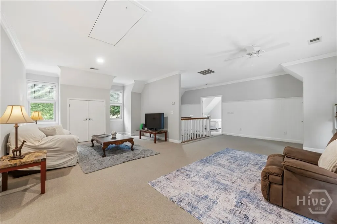
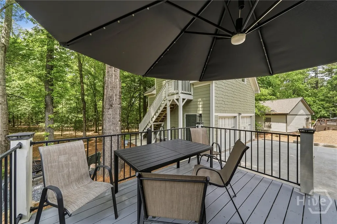
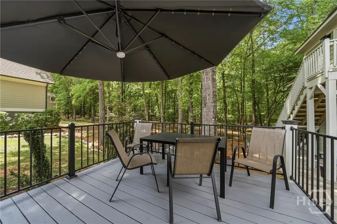
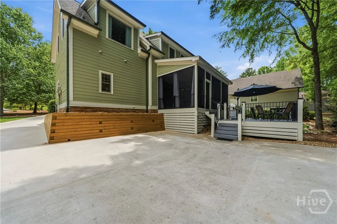
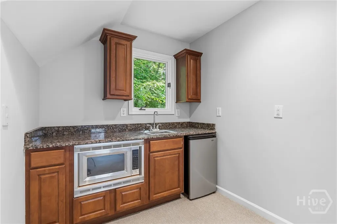
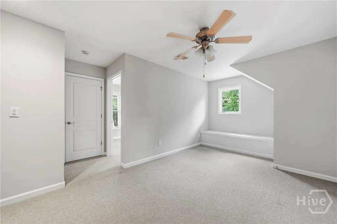
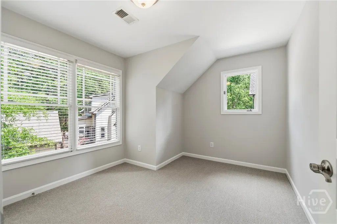
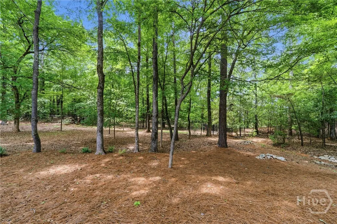
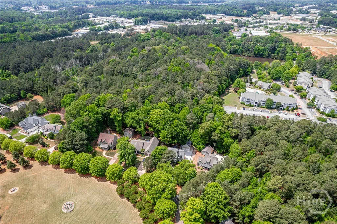
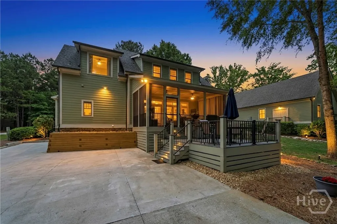
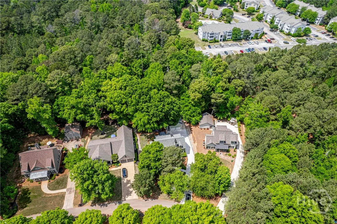
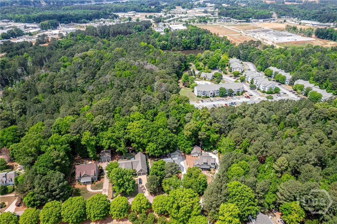
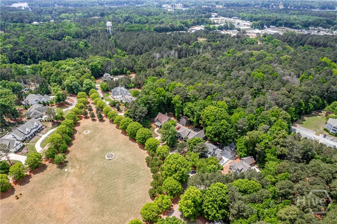
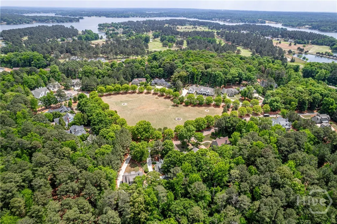
Welcome home to the best value in Lake Oconee's beautiful Cuscowilla neighborhood, where everyday living feels like a vacation. This home is in excellent condition - last year the sellers replaced all windows and the front door with high-end energy efficient Anderson products. Additionally, the sellers added a large screen porch and deck extension off the back of the home in recent years. Located in the quiet Parkside section of the community, this craftsman inspired home has a huge front porch with a swing that is the perfect spot to enjoy your morning coffee. The open concept living, kitchen and dining space are perfect for entertaining. There are two owners' suite style bedrooms with large en-suite bathrooms on the main level. Upstairs, a bright open loft space makes for a perfect second living room, play space, or workout room in between two additional bedrooms and a full bathroom. The detached garage features an apartment with the fifth bedroom, a living room, kitchenette and fourth full bathroom. Homeowners in Cuscowilla enjoy exclusive access to resort-style amenities, from the sparkling pool, to the neighborhood lake access, a dog park, community garden, park spaces, chef-curated restaurant and world class golf facilities. In 2026 total annual dues are $6,818 - this reflects the total collected over a year for Property Owners Association dues of $3,050 collected once annually, and mandatory Lake Club Membership billed at $315 each month. Lake Club members enjoy access of all amenities except Golf memberships are billed separately.
| Price History | |
|---|---|
| 5/1/2026 | Listed $689,900 |
| 7/15/2026 | 1$688,900 |
General Features
| Living Area | 2331.0 |
|---|---|
| Heating | Central,Electric,Heat Pump |
| Cooling | Central Air,Electric |
| Utilities | Cable Available |
| Possession | Close Of Escrow |
| Roof | Other |
| Appliances | Some Electric Appliances,Dishwasher,Electric Water Heater,Disposal,Microwave,Range,Dryer,Refrigerator,Washer |
| Zoning | 001 |
| HOA Fee | 6398.0 |
| Garage Spaces | 2.0 |
| Architectural Style | Other |
| Pool Features | Community |
| Restrictions | Restrictive Covenant |
| Construction Materials | Other,Concrete,Stone |
| Year Built | 2003 |
| Electric | 110 Volts |
| Tenant Pays | Association Fees |
| View | Lake |
| Property Subtype | Single Family Residence |
| Tax Year | 2025 |
| Taxes | 2023.0 |
| Parcel Number | 103A191 |
| Community Features | Clubhouse,Pool,Golf,Lake,Playground,Park,Street Lights,Sidewalks,Tennis Court(s) |
| Assoc Fee Paid Per | Annually |
| County | Putnam |
| New Construction | No |
| Property Type | Residential |
| In City Limits? (Y/N) | No |
| HOA | Yes |
| Attached Garage | No |
| Subdivision Name | Parkside Cuscowilla |
| Garage Y/N | Yes |
| Other Structures | Other |
| Full Baths | 4 |
| Status | Active |
| Directions | From I-20,take exit 114 US-441 South for 11.6 miles. Turn right onto Harmony Road. Harmony Road tuns into Old Phoenix Road NE just past the stop light at Lake Oconee Pkwy. Cuscowilla will be just ahe |
| City | Eatonton |
| Association Name | Cuscowilla Property Owners |
| Zoning Description | Single Family |
| Lot Size Units | Acres |
| Lot Size Square Feet | 18731.0 |
| Carport Y/N | No |
| Property Attached Y/N | No |
| Land Lease Y/N | No |
| Home Warranty Y/N | No |
| Lease Considered Y/N | No |
| Living Area Units | Square Feet |
| Standard Status | Active |
| Occupancy Type | Vacant |
| Tax Lot | 10 |
| Ownership Type | Homeowner/Owner |
| Property Sub Type Additional | Single Family Residence |
| Expected Active Date | 2026-05-01 |
| PostalCity | Eatonton |
| Legal Description | LOT 10 PARKSIDE IN CUSCO S/D |
Interior Features
| Interior Amenities | Breakfast Area,Ceiling Fan(s),Double Vanity,High Ceilings,Kitchen Island,Main Level Primary,Other,Pantry,Separate Shower |
|---|---|
| Basement | Crawl Space |
| Total Fireplaces | 1 |
| Fireplace Features | Factory Built,Living Room |
| Total Stories | 1 |
| Common Walls | No One Above,No One Below,No Common Walls |
| Basement (Y/N) | No |
| Air Conditioning Y/N | Yes |
| Heating Y/N | Yes |
| Fireplace Y/N | Yes |
| Above Grade Finished Area | 2331.0 |
| Laundry Features | Laundry Room |
| Total Bedrooms | 5 |
| Attic Features | None |
| Main Level Bedrooms | 2 |
| Main Level Bathrooms | 2 |
| LivingAreaSource | Assessor |
| Above Grade Finished Area Unit Type | Square Feet |
| Total Baths | 4 |
| SmokingYN | No |
Exterior Features
| Fencing | Privacy |
|---|---|
| Parking Features | Attached,Garage Door Opener |
| Lot Features | Back Yard,Level,Private |
| Water Source | Public |
| Inclusions | Alarm-Smoke/Fire,Ceiling Fans,Dryer,Refrigerator,Washer |
| Lot Size Area | 0.43 |
| Foundation Details | Slab |
| Spa | No |
| Lot Size Acres | 0.43 |
| Road Surface Type | Paved |
| Waterfront Y/N | No |
| Crops Included Y/N | No |
| Horse Y/N | No |
Amenities
- Foreclosure
- Views
- Short Sale
- New Construction
- Adult 55+
- Lease To Own
- No HOA Fees
- Furnished
- Primary On Main
- Air Conditioning
- Seller Finance
- Green
- Fixer Upper
- Horse
- Golf
- Fireplace
- Deck
- Garage
- Basement
- Pool
Property vs Single Family Average in 31024
Price
Taxes
Year Built
Visits
In The Neighborhood
Eatonton
$ 565,000
105 Capps Lane
Eatonton, GA 31024
- Type
- Single Family
- Size
- 2,897 SqFt
- Rooms
- 4 Beds + 3 Baths
Eatonton
$ 589,900
115 Oak Hill Circle Circle
Eatonton, GA 31024
- Type
- Single Family
- Size
- 2,559 SqFt
- Rooms
- 3 Beds + 2.5 Baths
Primary On Main
Eatonton
$ 599,999
105 West Harris Street
Eatonton, GA 31024
- Type
- Single Family
- Size
- 2,768 SqFt
- Rooms
- 4 Beds + 3.5 Baths
Reduced
Eatonton
$ 519,900
162 Quail Knoll Drive
Eatonton, GA 31024
- Type
- Single Family
- Size
- 2,488 SqFt
- Rooms
- 3 Beds + 4 Baths
Views
Eatonton
$ 415,000
191 Crooked Creek Bay Road
Eatonton, GA 31024
- Type
- Single Family
- Size
- 1,806 SqFt
- Rooms
- 3 Beds + 2 Baths
Waterfront
Eatonton
$ 617,000
132 Franklin Road
Eatonton, GA 31024
- Type
- Single Family
- Size
- 1,450 SqFt
- Rooms
- 3 Beds + 2 Baths
Reduced
Eatonton
$ 1,449,000
101 Hawks Ridge
Eatonton, GA 31024
- Type
- Single Family
- Size
- 3,576 SqFt
- Rooms
- 4 Beds + 4.5 Baths
Water Views
Eatonton
$ 1,985,000
129 Millpond Trace
Eatonton, GA 31024
- Type
- Single Family
- Size
- 3,748 SqFt
- Rooms
- 4 Beds + 4 Baths
Reduced
Eatonton
$ 395,000
203 Church Street
Eatonton, GA 31024
- Type
- Single Family
- Size
- 2,334 SqFt
- Rooms
- 3 Beds + 2 Baths
Reduced
Eatonton
$ 437,900
251 Twilight Shores Road
Eatonton, GA 31024
- Type
- Single Family
- Size
- 1,022 SqFt
- Rooms
- 3 Beds + 2 Baths
 ©2026 Georgia Multiple Listing Service All information deemed reliable but not guaranteed. All properties are subject to prior sale, change or withdrawal. Neither listing broker(s) or information provider(s) shall be responsible for any typographical errors, misinformation, misprints and shall be held totally harmless. Listing(s) information is provided for consumer's personal, non-commercial use and may not be used for any purpose other than to identify prospective properties consumers may
 The data relating to real estate for sale on this web site comes in part from the South Carolina - CML Consolidated Multiple Listings. Real estate listings held by brokerage firms other than West Augusta are marked with the IDX logo.
All information deemed reliable but not guaranteed and should be independently verified. All properties are subject to prior sale, change or withdrawal. Neither listing broker(s) nor West Augusta shall be responsible for any typographical errors, misinformation,
The data relating to real estate for sale on this web site comes in part from the South Carolina - CML Consolidated Multiple Listings. Real estate listings held by brokerage firms other than West Augusta are marked with the IDX logo.
All information deemed reliable but not guaranteed and should be independently verified. All properties are subject to prior sale, change or withdrawal. Neither listing broker(s) nor West Augusta shall be responsible for any typographical errors, misinformation,
 Aiken Board of Realtors® All information deemed reliable but not guaranteed. All properties are subject to prior sale, change or withdrawal. Neither listing broker(s) or information provider(s) shall be responsible for any typographical errors, misinformation, misprints and shall be held totally harmless. Listing(s) information is provided for consumer's personal, non-commercial use and may not be used for any purpose other than to identify prospective properties consumers may be interested in
 The data relating to real estate on this web site comes in part from the Internet Data Exchange program of Hive MLS LLC, and is updated as of September 22, 2026 4:14 AM UTC All information is deemed reliable but not guaranteed and should be independently verified. All properties are subject to prior sale, change, or withdrawal. Neither listing broker(s) nor West Augusta shall be responsible for any typographical errors, misinformation, or misprints, and shall be held totally harmless from any damages
