
Primary on Main
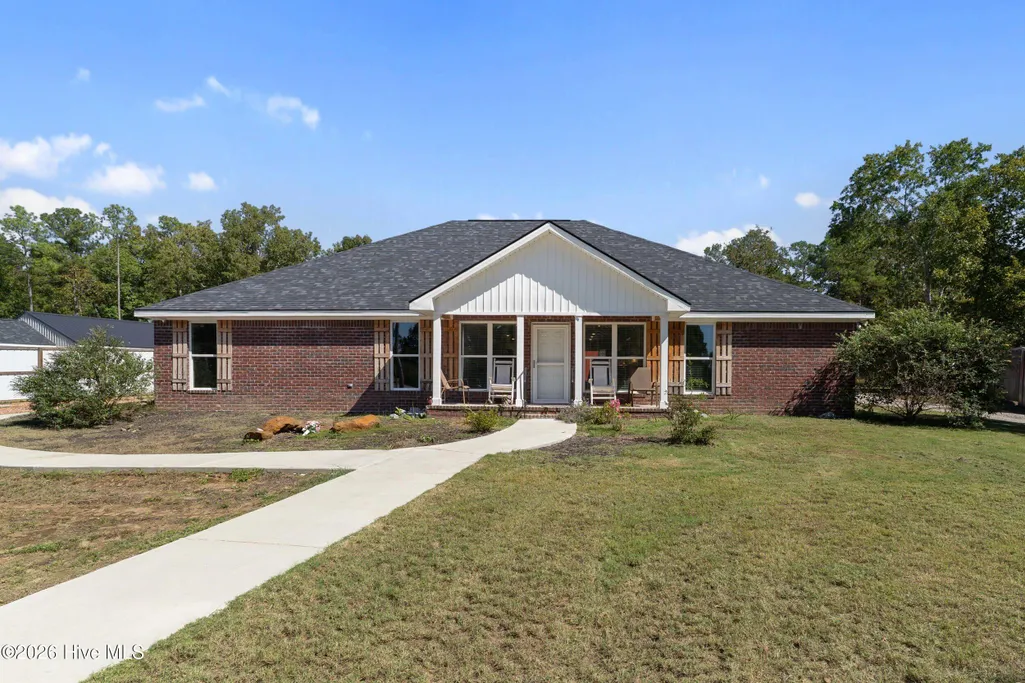
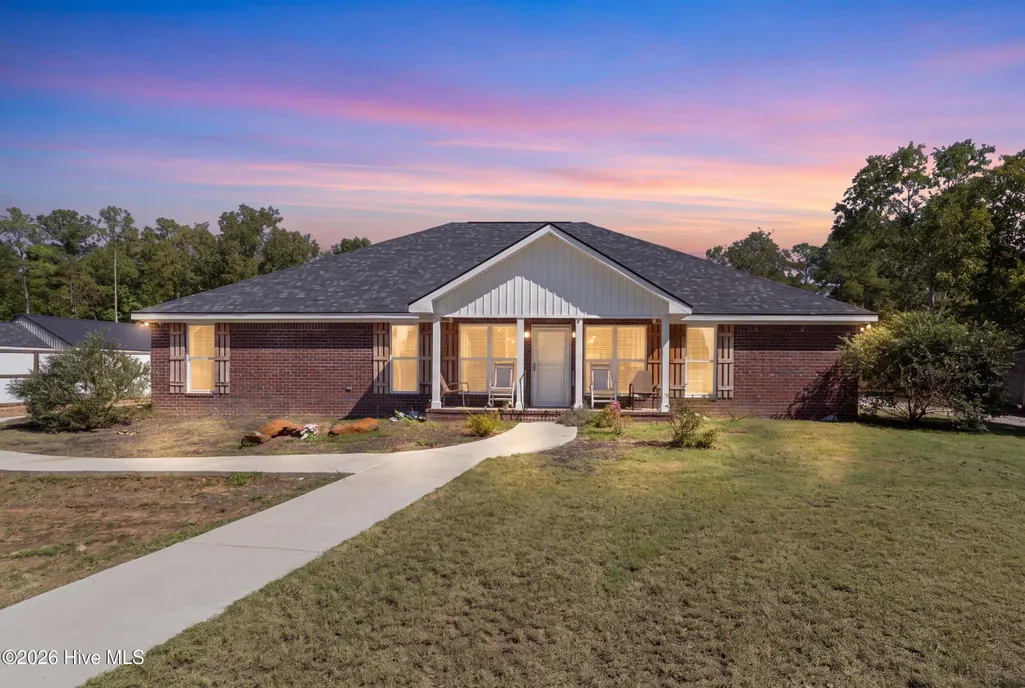
Address
3604 Hillman Gay Road, Dearing, GA
Price
$ 540,000
Property Attributes
- MLS#100610394
- TypeSingle Family
- Listing Status Active
- CountyMCDUFFIE
- CityDearing
- AreaNot In Subdivision
- NeighborhoodDearing
- Zip30808
- StyleSingle Family Residence
- Year Built2023
- Price$ 540,000
- Bedrooms3
- Full Bathrooms2
- Half Bathrooms1
- Sqr Footage2537
- Lot Size1.47 Acres
Data Source:
North Carolina Regional MLS (NCRMLS)
Property Description
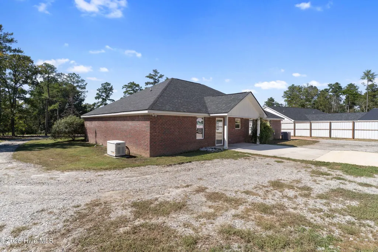
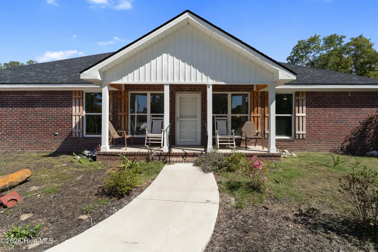
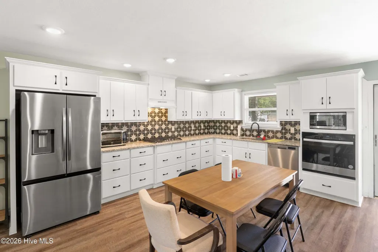
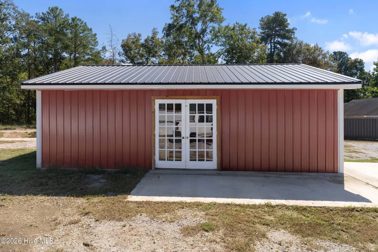
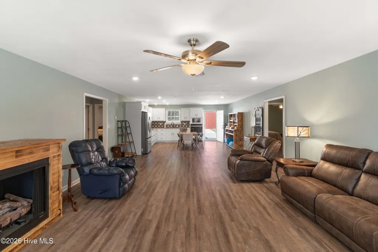
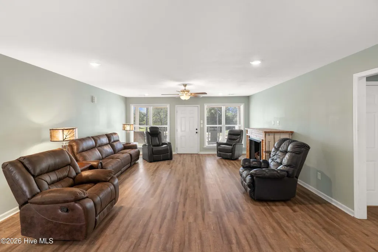
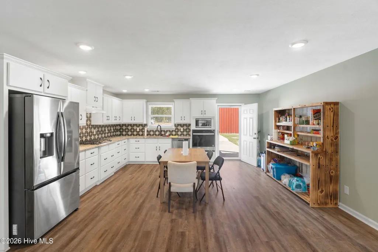
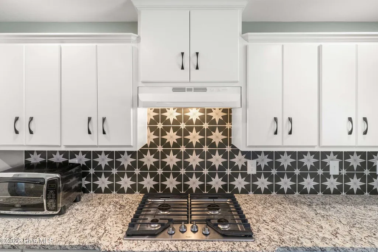
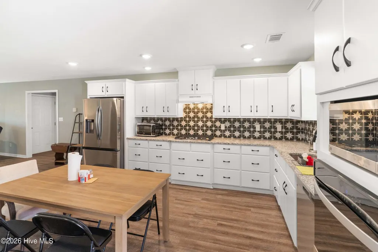
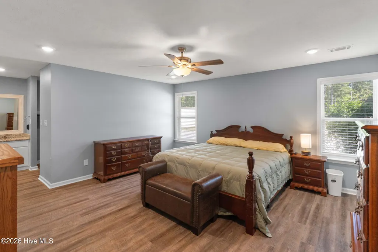
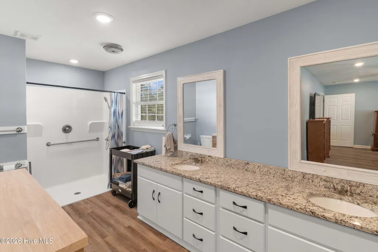
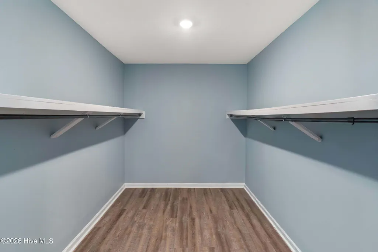
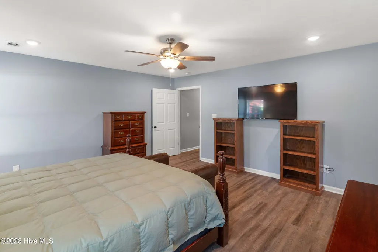
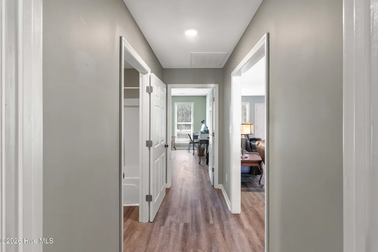
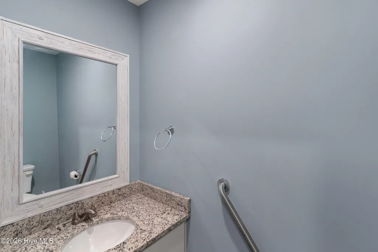
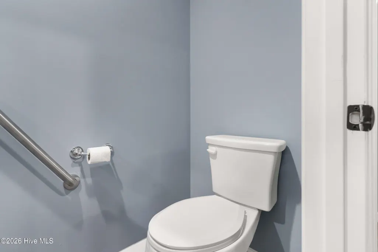
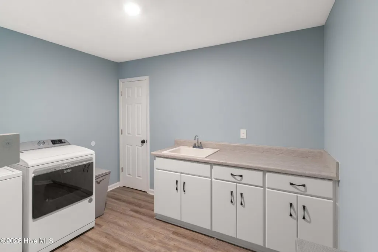
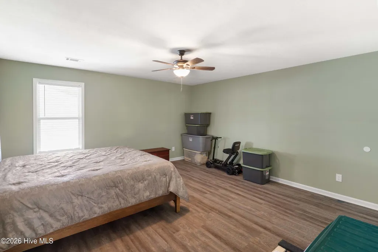
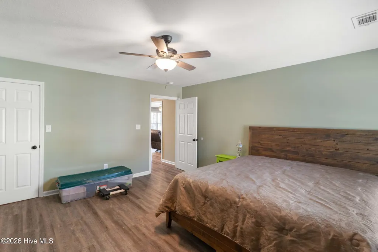
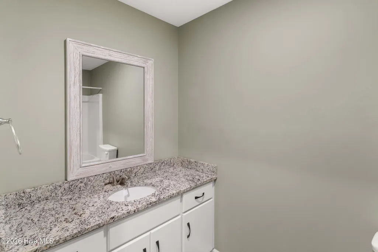
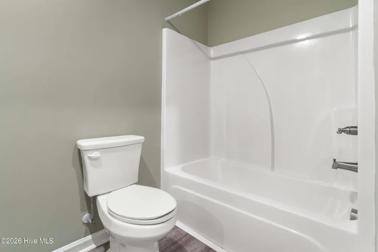
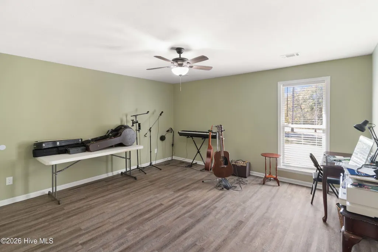
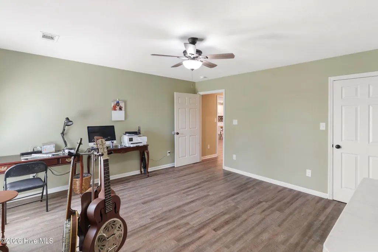
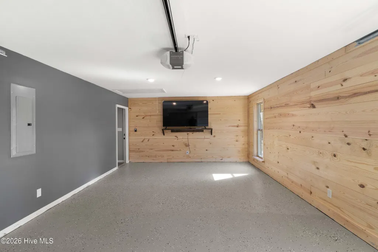
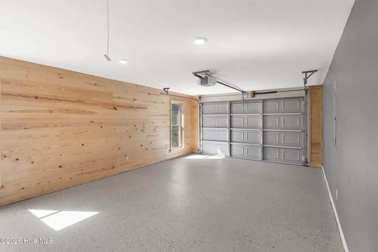
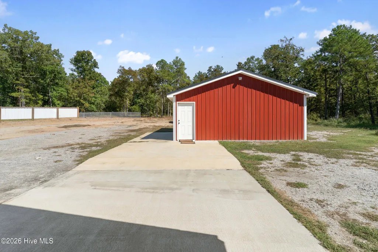
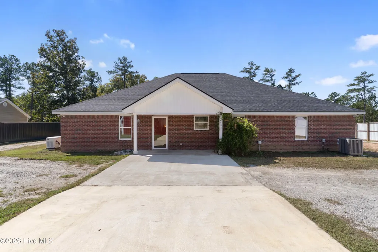
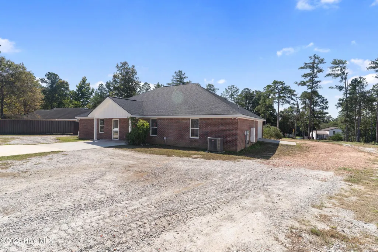
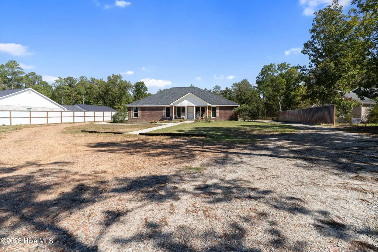
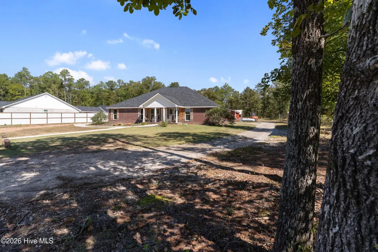
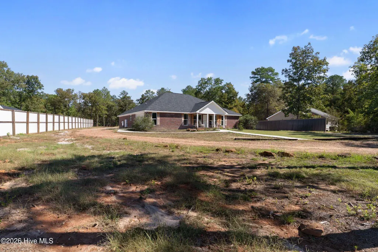
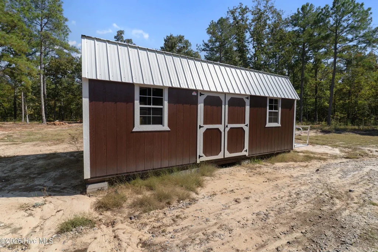
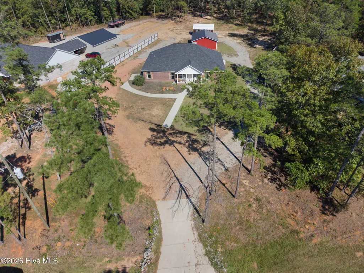
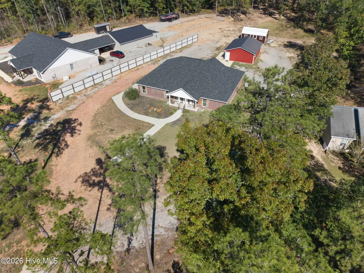
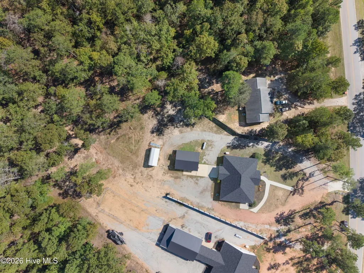
LIKE-NEW BRICK HOME WITH A POWERED 24x30 SHOP, WHOLE-HOME GENERATOR & MORE! Enjoy the space, convenience, and peace of mind this beautiful like-new brick home, built in 2023, has to offer! Featuring a full-home Generac generator, a powered 24x30 shop, an additional storage building, and a flexible bonus room that could be used as a garage, this property offers far more than your typical home. Located in a peaceful setting away, but you're still just a convenient drive from Harlem, Thomson, and Augusta. Even better, you can make this home yours by possibly putting no money down! Inside, you'll find an open floor plan with generously sized rooms, wide doorways, and durable LVP flooring throughout. The spacious living room features a fireplace, while the kitchen offers granite countertops, a gas cooktop, abundant cabinet storage, and a sink overlooking the window. Granite countertops continue throughout all bathrooms, adding a consistent touch of style. The primary suite features a large walk-in closet and a private bathroom with granite countertops and high-end wood cabinetry for extra storage. Every bedroom offers its own walk-in closet, giving you plenty of room to stay organized. A spacious, separate laundry room and tankless water heater add even more everyday convenience. Enjoy your mornings on the covered front porch or unwind in the evenings on the covered back porch. Whether you need room for hobbies, equipment, projects, or additional storage, the powered shop and extra storage building provide valuable space and versatility. If you're looking for a like-new home with room to spread out, excellent storage, and the added benefit of a powered workshop, this property deserves a closer look! Call today for more information or for your showing.
| Elementary School | Middle School | High School |
|---|---|---|
| Dearing Elementary School | Thomson Middle School | Thomson High School |
| Price History | |
|---|---|
| 10/15/2026 | Listed $540,000 |
General Features
| Living Area | 2537.0 |
|---|---|
| Heating | Fireplace(s),Electric,Heat Pump |
| Cooling | Central Air,Ceiling Fan(s) |
| Utilities | Cable Available |
| Possession | Close Of Escrow,At Closing |
| Roof | Architectural Shingle |
| Appliances | Vented Exhaust Fan,Built-In Microwave,Built-In Electric Oven,Refrigerator,Dishwasher,Tankless Water Heater,Gas Range,Generator |
| Zoning | R2 |
| Garage Spaces | 1.0 |
| Patio/Porch Features | Covered,Front Porch,Rear Porch |
| Security Features | Smoke Detector(s) |
| Construction Materials | Brick,Wood Frame |
| Year Built | 2023 |
| View | None |
| Levels | One |
| Property Subtype | Single Family Residence |
| Parcel Number | 00730082e00 |
| Accessibility | Accessible Kitchen,Accessible Hallway(s),Accessible Full Bath,Accessible Doors,Accessible Entrance,Accessible Bedroom,Accessible Closets,Accessible Kitchen Appliances,Accessible WasherDryer,Adaptable |
| County | McDuffie |
| Operating Expense | 0.0 |
| New Construction | No |
| Property Type | Residential |
| In City Limits? (Y/N) | No |
| HOA | No |
| Attached Garage | Yes |
| Subdivision Name | Not In Subdivision |
| Garage Y/N | Yes |
| Other Structures | Shed(s),Workshop,Outbuilding |
| Total Rooms | 6 |
| Full Baths | 2 |
| Status | Active |
| Directions | From US 278 towards Dearing,turn left onto Neals Mill Road. Turn left onto Hillman Gay Road and home will be on the left. |
| High School | THOMSON |
| City | Dearing |
| Lot Size Units | Acres |
| Lot Size Square Feet | 64033.0 |
| Carport Spaces | 0.0 |
| Carport Y/N | No |
| Elementary School | Dearing |
| Property Attached Y/N | No |
| Land Lease Y/N | No |
| Home Warranty Y/N | No |
| Middle/Junior High School | Thomson |
| Property Condition | Completed,UpdatedRemodeled |
| Lease Considered Y/N | No |
| Virtual Tour | https://www.zillow.com/view-imx/1357ef0a-3621-40cd-a1fb-40b99208fca9/?utm_source=captureapp |
| Structure Type | Wood Frame,Stick Built |
| Living Area Units | Square Feet |
| Standard Status | Active |
| Legal Description | HILLMAN-GAY RD SE |
| IslandOrMainland | Mainland |
Interior Features
| Interior Amenities | Walk-in Closet(s),Whole-Home Generator,Ceiling Fan(s),Walk-in Shower,Blinds/Shades,Eat-in Kitchen,Walk-In Closet(s) |
|---|---|
| Basement | None |
| Flooring | LVT/LVP |
| Water Heater | Natural Gas,Tankless |
| Master Bed Level | Primary Living Area |
| Total Stories | 1 |
| Basement (Y/N) | No |
| Air Conditioning Y/N | Yes |
| Heating Y/N | Yes |
| Fireplace Y/N | Yes |
| Half Baths | 1 |
| Laundry Features | Dryer Hookup,Washer Hookup |
| Total Bedrooms | 3 |
| Attic Features | Pull-Down Stairs |
| Entry Level | 1 |
| Room Type | Dining Area,Great Room,Master Bedroom,Bedroom 2,Bedroom 3,Laundry |
| Total Baths | 3 |
| Living Area Range | 2400 - 2599 |
| SmokingYN | No |
Exterior Features
| Exterior Finish | Brick |
|---|---|
| Fencing | Partial |
| Parking Features | Circular Driveway,Gravel,Concrete,Garage Door Opener,Garage |
| Lot Features | Cleared,Landscaped |
| Water Source | Public |
| Total Parking | 1.0 |
| Lot Size Area | 1.47 |
| Foundation Details | Slab |
| Spa | No |
| Building Area Total | 2537.0 |
| Lot Dimensions | 1.47 acres |
| Lot Size Acres | 1.47 |
| Road Surface Type | Paved |
| Frontage Type | See Remarks |
| Waterfront Y/N | No |
| Road Frontage Type | City Street,State Road,Paved |
| Other Equipment | Generator |
| Crops Included Y/N | No |
| Horse Y/N | No |
Amenities
- Foreclosure
- Views
- Short Sale
- New Construction
- Adult 55+
- Lease To Own
- No HOA Fees
- Furnished
- Primary On Main
- Air Conditioning
- Seller Finance
- Green
- Fixer Upper
- Horse
- Golf
- Fireplace
- Deck
- Garage
- Basement
- Pool
Property vs Single Family Average in 30808
Price
Year Built
Visits
In The Neighborhood
Viewed
Dearing
$ 662,800
6684 Luckys Bridge Road
Dearing, GA 30808
- Type
- Single Family
- Size
- 2,258 SqFt
- Rooms
- 4 Beds + 2.5 Baths
Viewed
Dearing
$ 275,000
3542 Whitaker Road
Dearing, GA 30808
- Type
- Single Family
- Size
- 1,152 SqFt
- Rooms
- 2 Beds + 1.5 Baths
Viewed
Dearing
$ 360,000
3175 Old Augusta Road
Dearing, GA 30808
- Type
- Single Family
- Size
- 1,942 SqFt
- Rooms
- 4 Beds + 2 Baths
Viewed
Dearing
$ 225,000
3455 Old Augusta Road
Dearing, GA 30808
- Type
- Single Family
- Size
- 1,222 SqFt
- Rooms
- 3 Beds + 2 Baths
Viewed
Dearing
$ 214,900
173 S Main Street
Dearing, GA 30808
- Type
- Single Family
- Size
- 1,830 SqFt
- Rooms
- 3 Beds + 2 Baths
Viewed
Dearing
$ 425,000
3523 Deerfield Road
Dearing, GA 30808
- Type
- Single Family
- Size
- 2,165 SqFt
- Rooms
- 5 Beds + 3 Baths
Viewed
Dearing
$ 204,000
5494 Huff's Bridge Road
Dearing, GA 30808
- Type
- Single Family
- Size
- 1,344 SqFt
- Rooms
- 3 Beds + 2 Baths
 ©2026 Georgia Multiple Listing Service All information deemed reliable but not guaranteed. All properties are subject to prior sale, change or withdrawal. Neither listing broker(s) or information provider(s) shall be responsible for any typographical errors, misinformation, misprints and shall be held totally harmless. Listing(s) information is provided for consumer's personal, non-commercial use and may not be used for any purpose other than to identify prospective properties consumers may
 The data relating to real estate for sale on this web site comes in part from the South Carolina - CML Consolidated Multiple Listings. Real estate listings held by brokerage firms other than West Augusta are marked with the IDX logo.
All information deemed reliable but not guaranteed and should be independently verified. All properties are subject to prior sale, change or withdrawal. Neither listing broker(s) nor West Augusta shall be responsible for any typographical errors, misinformation,
 Aiken Board of Realtors® All information deemed reliable but not guaranteed. All properties are subject to prior sale, change or withdrawal. Neither listing broker(s) or information provider(s) shall be responsible for any typographical errors, misinformation, misprints and shall be held totally harmless. Listing(s) information is provided for consumer's personal, non-commercial use and may not be used for any purpose other than to identify prospective properties consumers may be interested in
 The data relating to real estate on this web site comes in part from the Internet Data Exchange program of Hive MLS LLC, and is updated as of November 7, 2026 1:01 AM UTC All information is deemed reliable but not guaranteed and should be independently verified. All properties are subject to prior sale, change, or withdrawal. Neither listing broker(s) nor West Augusta shall be responsible for any typographical errors, misinformation, or misprints, and shall be held totally harmless from any damages
