
Price Reduction - New Construction - Primary on Main - Eco Friendly









Address
14314 Yellow Jacket Boulevard, North Augusta, SC
Price
$ 430,005
Property Attributes
- MLS#100600660
- TypeSingle Family
- Listing Status Active
- CountyAIKEN
- CityNorth Augusta
- AreaThe Hive
- NeighborhoodNorth Augusta
- Zip29841
- StyleSingle Family Residence
- Year Built2026
- Price$ 430,005
- Bedrooms5
- Full Bathrooms4
- Half Bathrooms0
- Sqr Footage3045
- Lot Size0.19 Acres
Data Source:
North Carolina Regional MLS (NCRMLS)
Property Description
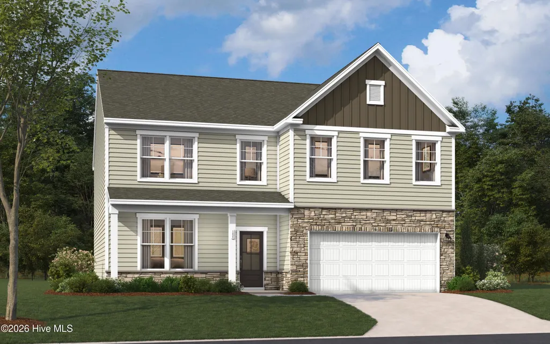
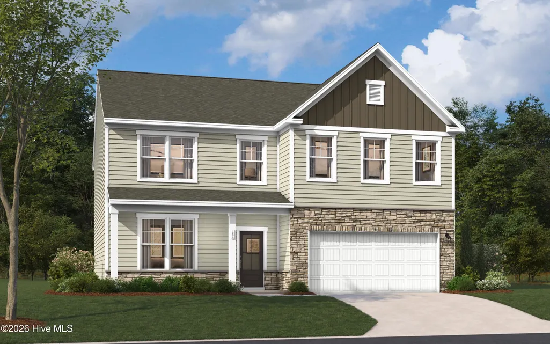
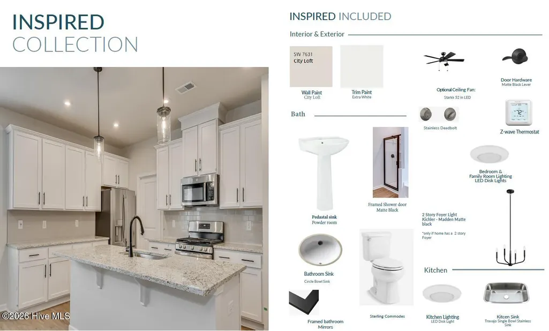
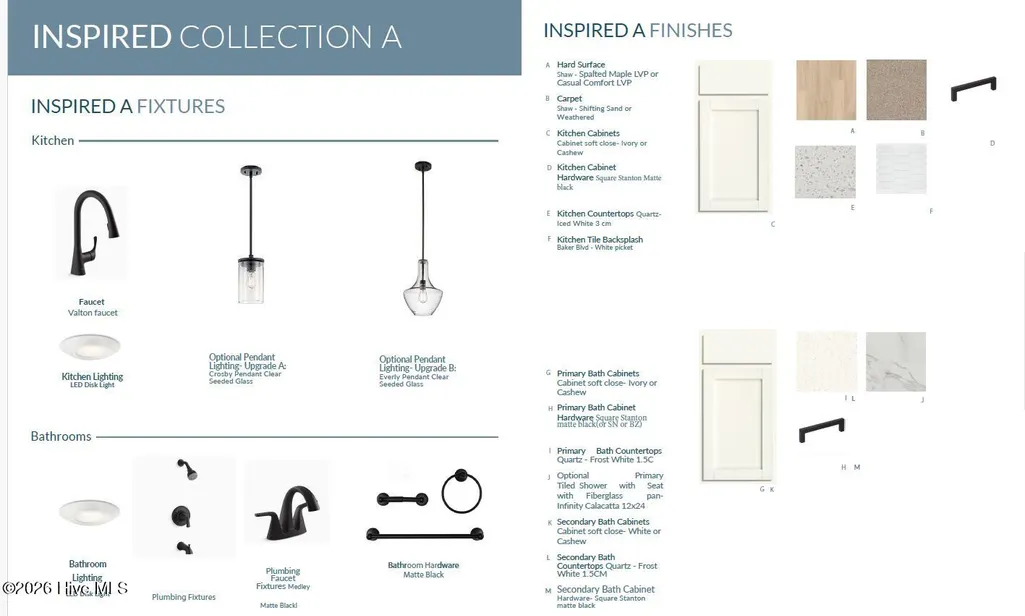
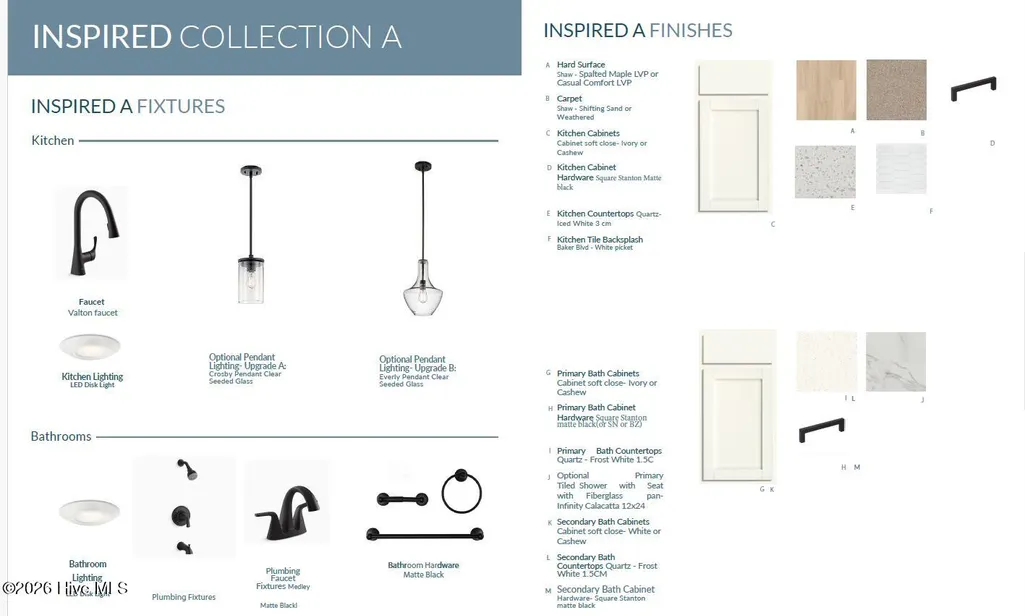
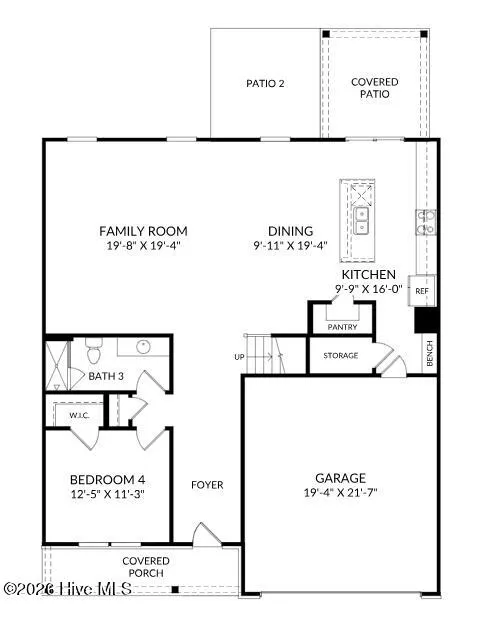
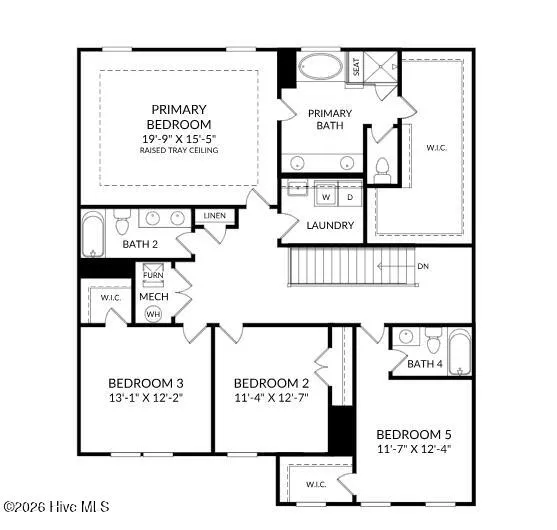
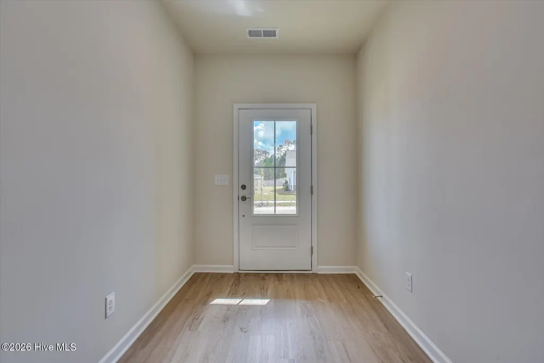
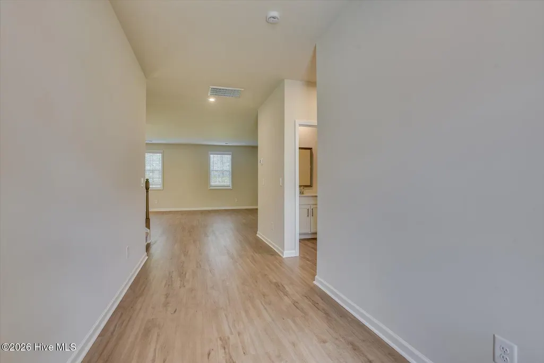
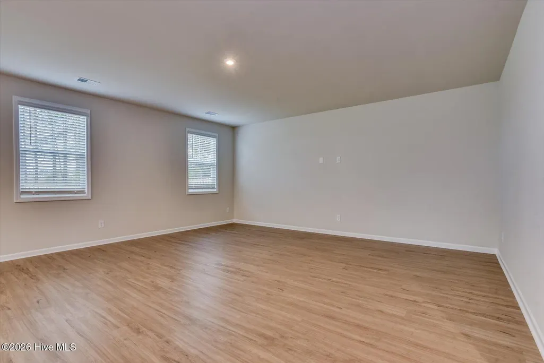
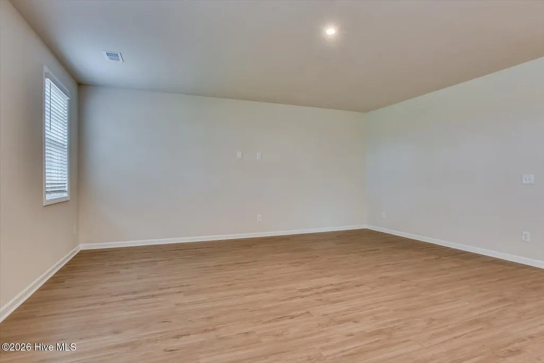
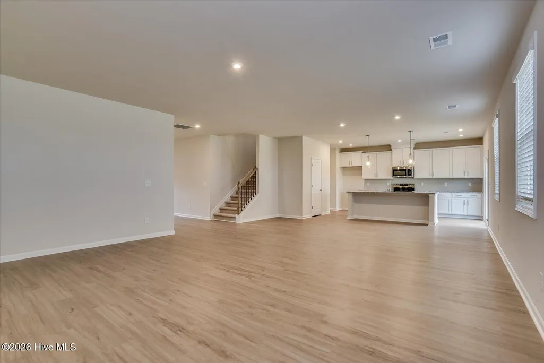
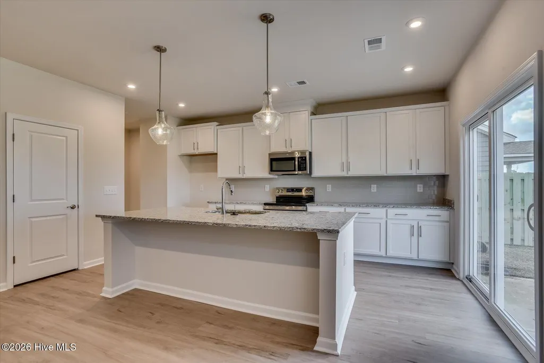
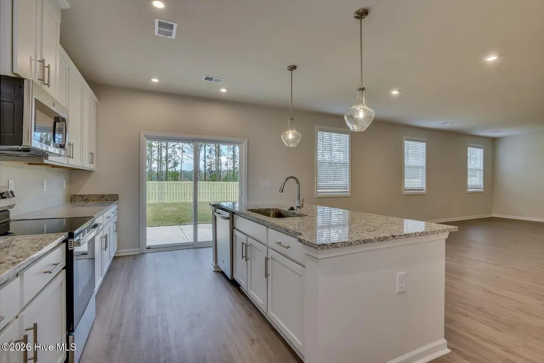
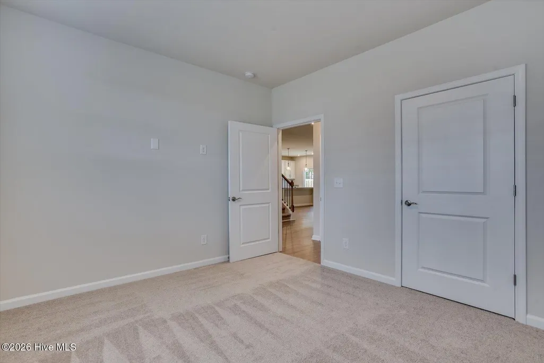
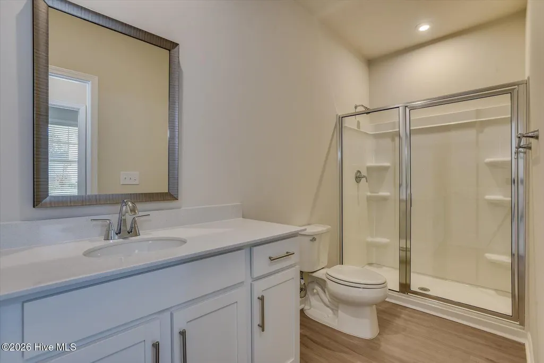
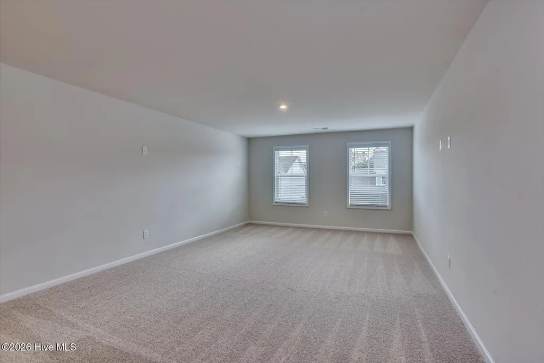
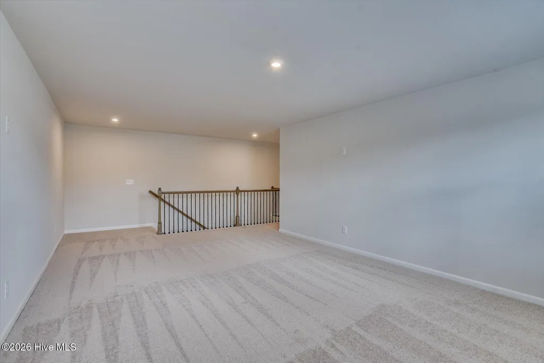
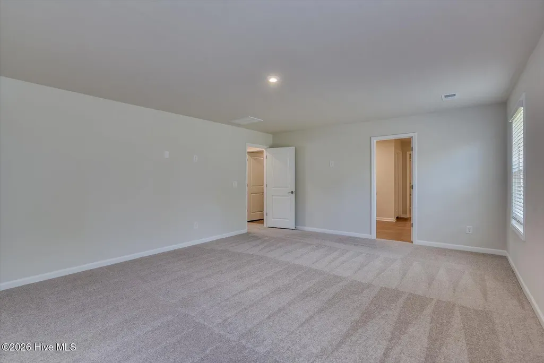
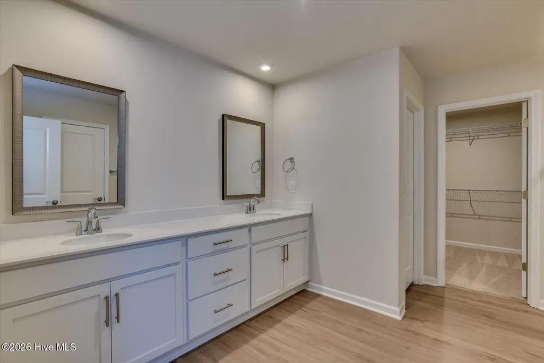
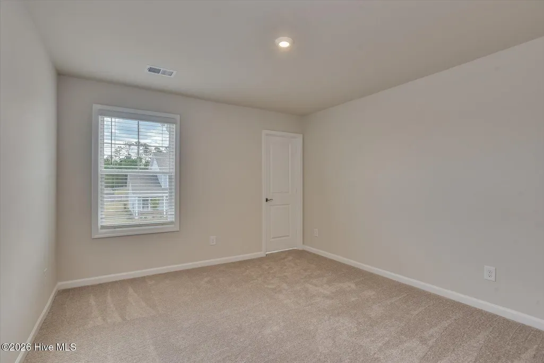
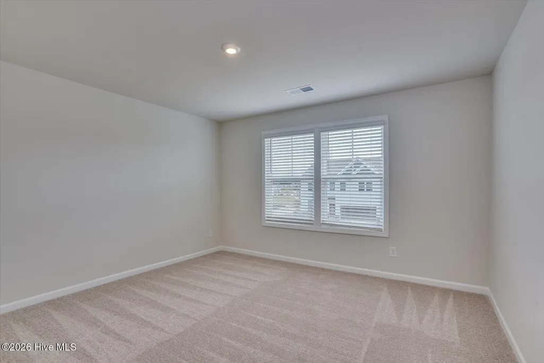
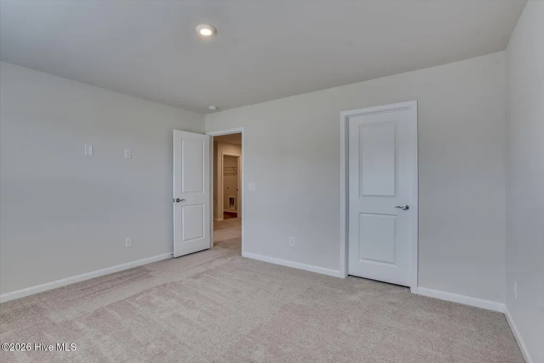
SPECIAL FINANCING rates as low as 4.99% PLUS up to $10,000 towards closing costs with use of preferred lender. See Sales Manager for details. $2000 Dollars Real Heroes Discount available for qualified buyers (Active and Retired military, First Responders, and Teachers). Looking for the perfect home that balances space and functionality? Explore the Lambert Plan - a 2-story gem featuring 5 bedrooms, 4 bathrooms, and a 2-car garage. This well-designed home offers a main-level bedroom and full bathroom as you enter the foyer. The mudroom, complete with optional bench and cubbies, ensures an organized space as you step in from the garage. The open kitchen and spacious family room create an inviting environment for entertaining and making cherished memories. On the second level, you'll find the primary bedroom with a large walk-in closet, a luxurious garden tub with tile shower, and a large vanity with dual sinks. There's plenty of room for everyone with three additional bedrooms, and two additional bathrooms - one being an ensuite. Garage size matters, so all of ours are over 21' x 19', giving you ample room for parking and storage. Make the Lambert plan your own and start creating lasting memories in this fantastic home! Energy efficient construction, inspected, and tested by The Home Energy Rating System (HERS) Index. Photos used are for illustrative purposes only. Colors and finishes may vary.
| Elementary School | Middle School | High School |
|---|---|---|
| Hammond Hill Elementary School | Paul Knox Middle School | North Augusta High School |
| Price History | |
|---|---|
| 9/3/2026 | Listed $426,005 |
| 9/11/2026 | 2$420,005 |
General Features
| Living Area | 3045.0 |
|---|---|
| Heating | Forced Air,Natural Gas |
| Cooling | Central Air |
| Utilities | Natural Gas Connected,Sewer Connected,Underground Utilities,Water Connected |
| Possession | Close Of Escrow,At Closing |
| Roof | Architectural Shingle |
| Appliances | Built-In Microwave,Disposal,Dishwasher,Tankless Water Heater,Gas Range |
| Zoning | R |
| HOA Fee | 1.0 |
| Garage Spaces | 2.0 |
| Patio/Porch Features | Covered,Patio,Porch,Front Porch,Rear Porch |
| Security Features | Smoke Detector(s) |
| Construction Materials | Vinyl Siding,Wood Frame |
| Year Built | 2026 |
| View | See Remarks |
| Levels | Two |
| Property Subtype | Single Family Residence |
| Parcel Number | 005-13-09-022 |
| Assoc Fee Paid Per | Annually |
| County | Aiken |
| Operating Expense | 0.0 |
| New Construction | Yes |
| Property Type | Residential |
| In City Limits? (Y/N) | Yes |
| Association Amenities | Sidewalks |
| HOA | Yes |
| Attached Garage | Yes |
| Energy Efficient | Lighting,Thermostat,LED Lighting |
| Subdivision Name | The Hive |
| Garage Y/N | Yes |
| Total Rooms | 8 |
| Full Baths | 4 |
| Status | Active |
| Directions | I-20 Exit 1 - to stoplight at Martintown Rd and Mush Dr. Follow Mush Dr. to STOP - turn left. Lot 022 will be on the right. |
| High School | North Augusta |
| City | North Augusta |
| Association Name | 1 |
| Lot Size Units | Acres |
| Lot Size Square Feet | 8276.0 |
| Carport Spaces | 0.0 |
| Carport Y/N | No |
| Green Building Verification Type | HERS Index Score |
| Elementary School | Hammond Hill |
| Property Attached Y/N | No |
| Land Lease Y/N | No |
| Home Warranty Y/N | No |
| Middle/Junior High School | Paul Knox |
| Property Condition | New Construction |
| Lease Considered Y/N | No |
| Virtual Tour | https://tour.giraffe360.com/891ee09b44d945e3a72b19ea74478358/ |
| Structure Type | Wood Frame,Stick Built |
| Living Area Units | Square Feet |
| Standard Status | Active |
| Legal Description | 1 |
| IslandOrMainland | Mainland |
Interior Features
| Interior Amenities | Walk-in Closet(s),High Ceilings,Entrance Foyer,Mud Room,Solid Surface,Kitchen Island,Pantry,Eat-in Kitchen,Walk-In Closet(s) |
|---|---|
| Flooring | LVT/LVP,Carpet |
| Water Heater | Natural Gas,Tankless |
| Master Bed Level | Non Primary Living Area |
| Total Stories | 2 |
| Basement (Y/N) | No |
| Air Conditioning Y/N | Yes |
| Heating Y/N | Yes |
| Fireplace Y/N | No |
| Laundry Features | Dryer Hookup,Washer Hookup,Laundry Room,Utility Sink |
| Total Bedrooms | 5 |
| Attic Features | Scuttle |
| Entry Level | 1 |
| Room Type | Family Room,Dining Room,Dining Area,Bedroom 4,Master Bedroom,Bedroom 2,Bedroom 3,Bedroom 5 |
| Unit Type | 4 Bedroom Or More |
| Total Baths | 4 |
| Living Area Range | 3000 - 3499 |
| SmokingYN | No |
Exterior Features
| Exterior Amenities | Irrigation System,Cluster Mailboxes |
|---|---|
| Exterior Finish | Stone Veneer,Vinyl Siding |
| Fencing | None |
| Parking Features | Garage Faces Front,Attached,Concrete,Garage Door Opener,Garage |
| Lot Features | Landscaped,Rectangular Lot,Sprinklers in Front,Sprinklers in Rear |
| Water Source | Public |
| Total Parking | 2.0 |
| Lot Size Area | 0.19 |
| Foundation Details | Slab |
| Spa | No |
| Building Area Total | 3045.0 |
| Lot Dimensions | 65x130 |
| Lot Size Acres | 0.19 |
| Frontage Type | See Remarks |
| Waterfront Y/N | No |
| Road Frontage Type | Asphalt |
| Crops Included Y/N | No |
| Horse Y/N | No |
Amenities
- Foreclosure
- Views
- Short Sale
- New Construction
- Adult 55+
- Lease To Own
- No HOA Fees
- Furnished
- Primary On Main
- Air Conditioning
- Seller Finance
- Green
- Fixer Upper
- Horse
- Golf
- Fireplace
- Deck
- Garage
- Basement
- Pool
Property vs Single Family Average in 29841
Price
Year Built
Visits
In The Neighborhood
Just Listed
North Augusta
$ 392,960
14464 Yellow Jacket Boulevard
North Augusta, SC 29841
- Type
- Single Family
- Size
- 2,653 SqFt
- Rooms
- 4 Beds + 3 Baths
Just Listed
North Augusta
$ 409,180
14492 Yellow Jacket Boulevard
North Augusta, SC 29841
- Type
- Single Family
- Size
- 2,917 SqFt
- Rooms
- 4 Beds + 3 Baths
Just Listed
North Augusta
$ 327,900
6113 Whitewater Drive
North Augusta, SC 29841
- Type
- Single Family
- Size
- 2,821 SqFt
- Rooms
- 5 Beds + 3.5 Baths
Just Listed
North Augusta
$ 234,900
218 Spring Oak Lane
North Augusta, SC 29841
- Type
- Single Family
- Size
- 1,720 SqFt
- Rooms
- 3 Beds + 2 Baths
Just Listed
North Augusta
$ 416,015
14497 Yellow Jacket Boulevard
North Augusta, SC 29841
- Type
- Single Family
- Size
- 2,460 SqFt
- Rooms
- 4 Beds + 3.5 Baths
Just Listed
North Augusta
$ 750,000
106 Caden Court
North Augusta, SC 29841
- Type
- Single Family
- Size
- 2,375 SqFt
- Rooms
- 4 Beds + 3.5 Baths
Open House
North Augusta
$ 669,900
274 Eutaw Springs Trail
North Augusta, SC 29860
- Type
- Single Family
- Size
- 4,444 SqFt
- Rooms
- 5 Beds + 4.5 Baths
Just Listed
North Augusta
$ 305,355
3395 Wrenfield Way
North Augusta, SC 29841
- Type
- Single Family
- Size
- 1,663 SqFt
- Rooms
- 3 Beds + 2.5 Baths
Just Listed
North Augusta
$ 299,900
935 Medie Avenue
North Augusta, SC 29841
- Type
- Single Family
- Size
- 1,658 SqFt
- Rooms
- 3 Beds + 2 Baths
Just Listed
North Augusta
$ 650,000
304 W Forest Avenue
North Augusta, SC 29841
- Type
- Single Family
- Size
- 2,760 SqFt
- Rooms
- 3 Beds + 3 Baths
Golf Course
North Augusta
$ 755,000
229 Rivernorth Drive
North Augusta, SC 29841
- Type
- Single Family
- Size
- 3,322 SqFt
- Rooms
- 4 Beds + 3.5 Baths
Waterfront
North Augusta
$ 649,900
149 Arrowhead Lake Road
North Augusta, SC 29860
- Type
- Single Family
- Size
- 3,382 SqFt
- Rooms
- 3 Beds + 3 Baths
Primary On Main
North Augusta
$ 175,000
103 Samuels Road
North Augusta, SC 29841
- Type
- Single Family
- Size
- 1,120 SqFt
- Rooms
- 3 Beds + 2 Baths
New Construction
North Augusta
$ 385,000
924 Scruple Way
North Augusta, SC 29860
- Type
- Single Family
- Size
- 2,744 SqFt
- Rooms
- 4 Beds + 2.5 Baths
 ©2026 Georgia Multiple Listing Service All information deemed reliable but not guaranteed. All properties are subject to prior sale, change or withdrawal. Neither listing broker(s) or information provider(s) shall be responsible for any typographical errors, misinformation, misprints and shall be held totally harmless. Listing(s) information is provided for consumer's personal, non-commercial use and may not be used for any purpose other than to identify prospective properties consumers may
 The data relating to real estate for sale on this web site comes in part from the South Carolina - CML Consolidated Multiple Listings. Real estate listings held by brokerage firms other than West Augusta are marked with the IDX logo.
All information deemed reliable but not guaranteed and should be independently verified. All properties are subject to prior sale, change or withdrawal. Neither listing broker(s) nor West Augusta shall be responsible for any typographical errors, misinformation,
The data relating to real estate for sale on this web site comes in part from the South Carolina - CML Consolidated Multiple Listings. Real estate listings held by brokerage firms other than West Augusta are marked with the IDX logo.
All information deemed reliable but not guaranteed and should be independently verified. All properties are subject to prior sale, change or withdrawal. Neither listing broker(s) nor West Augusta shall be responsible for any typographical errors, misinformation,
 Aiken Board of Realtors® All information deemed reliable but not guaranteed. All properties are subject to prior sale, change or withdrawal. Neither listing broker(s) or information provider(s) shall be responsible for any typographical errors, misinformation, misprints and shall be held totally harmless. Listing(s) information is provided for consumer's personal, non-commercial use and may not be used for any purpose other than to identify prospective properties consumers may be interested in
 The data relating to real estate on this web site comes in part from the Internet Data Exchange program of Hive MLS LLC, and is updated as of September 22, 2026 4:14 AM UTC All information is deemed reliable but not guaranteed and should be independently verified. All properties are subject to prior sale, change, or withdrawal. Neither listing broker(s) nor West Augusta shall be responsible for any typographical errors, misinformation, or misprints, and shall be held totally harmless from any damages
