
Primary on Main
Address
5059 Pleasant Pointe Drive, Warrenville, SC
Price
$ 229,900
Property Attributes
- MLS#226218
- TypeSingle Family
- Listing Status Active w/Contingencies
- CountyAiken
- CityWarrenville
- NeighborhoodPleasant Pointe
- Zip29851
- Style
- Year Built2000
- Price$ 229,900
- Bedrooms3
- Full Bathrooms2
- Half Bathrooms0
- Sqr Footage1375
- Lot Size0.33 Acres
Data Source:
Aiken MLS (AMLS)
Property Description
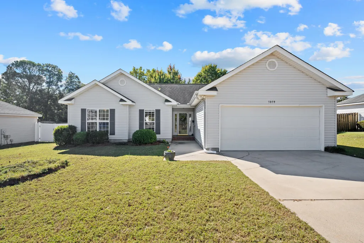
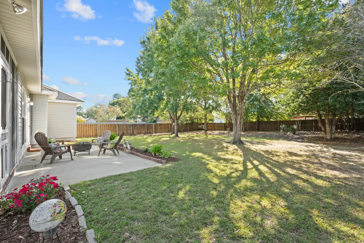
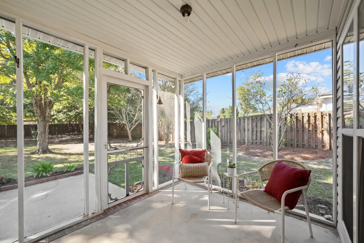
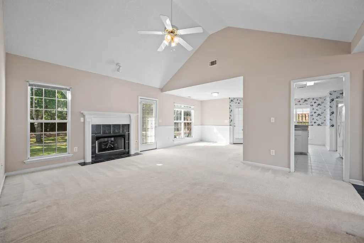
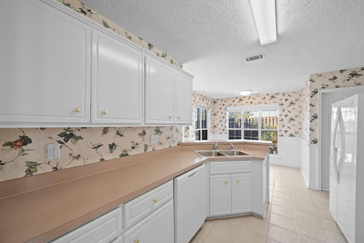
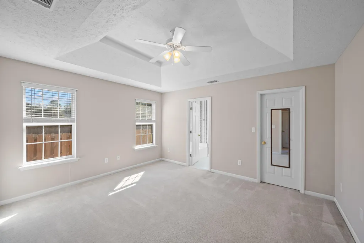
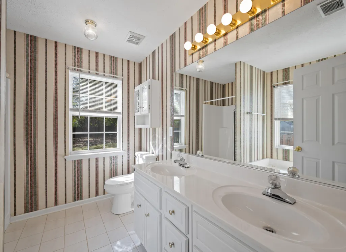
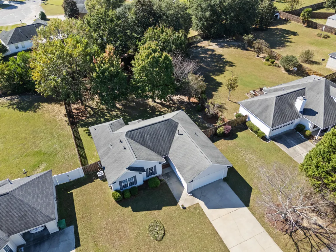
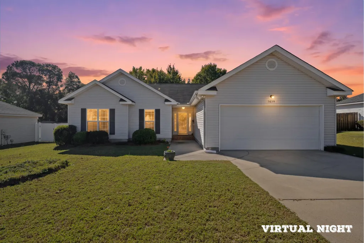
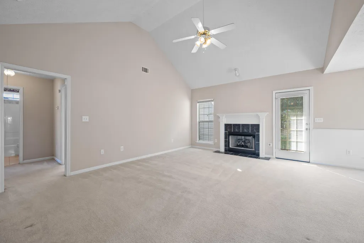
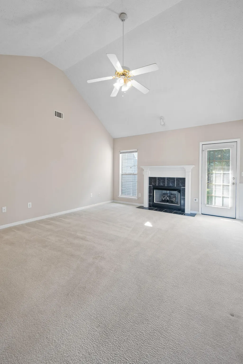
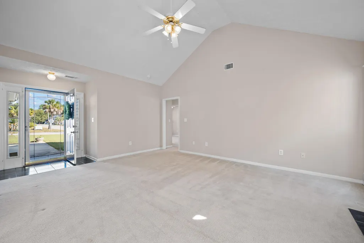
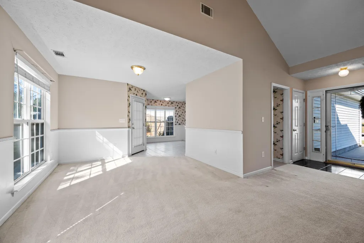
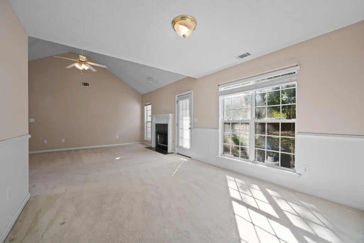
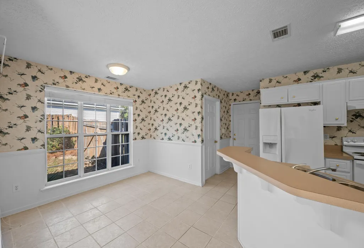
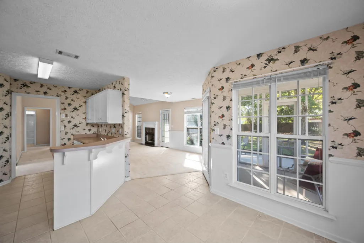
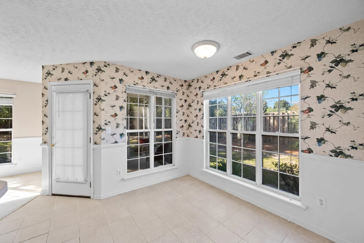
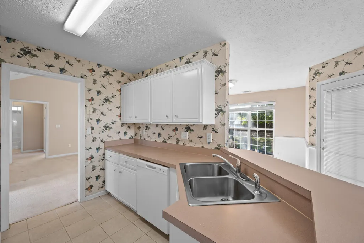
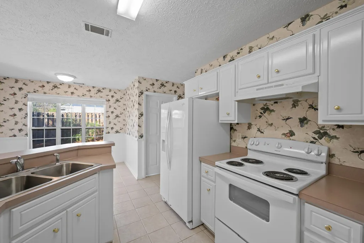
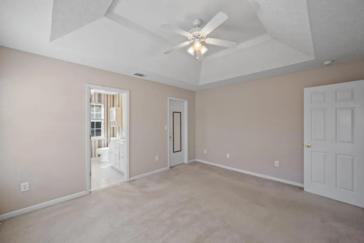
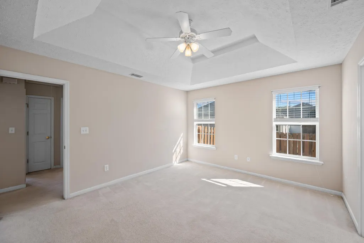
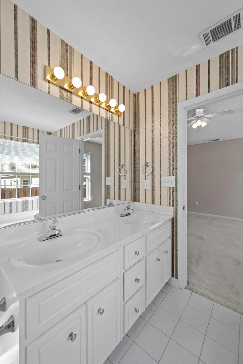
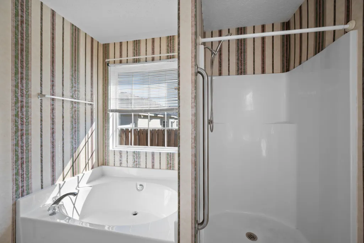
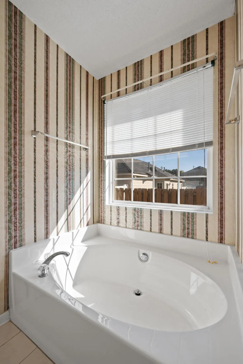
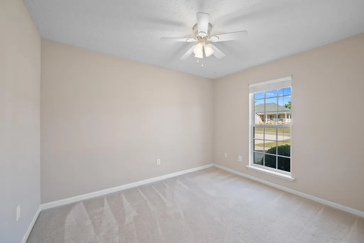
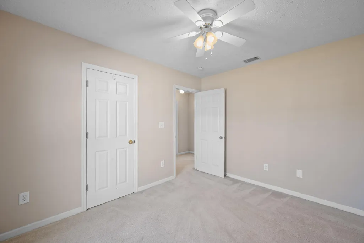
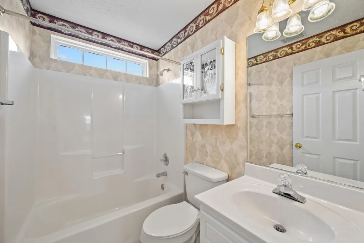
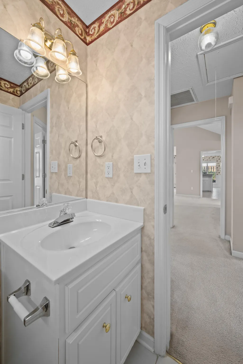
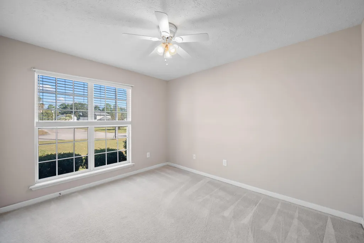
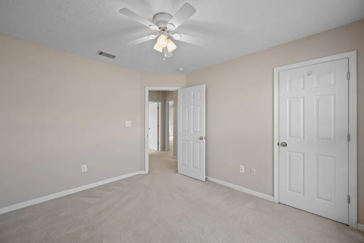
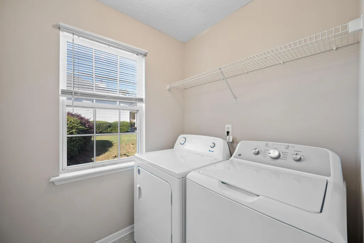
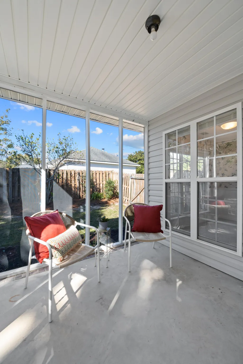
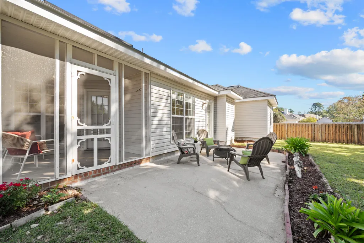
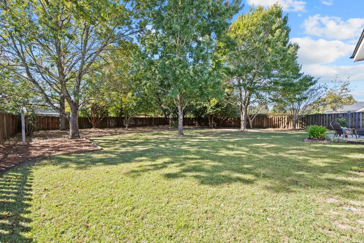
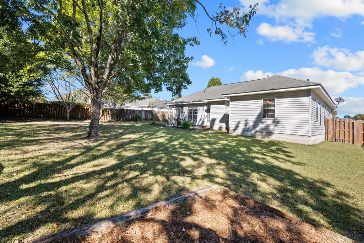
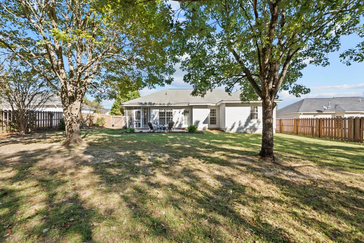
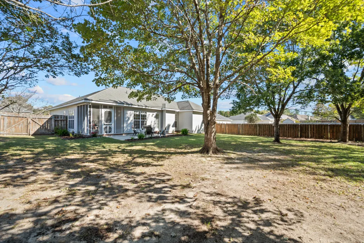
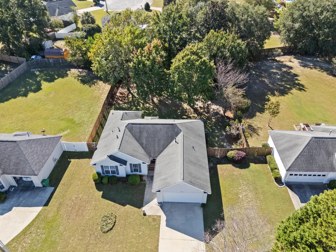
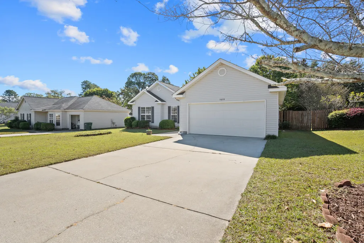
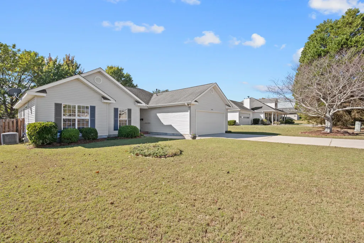
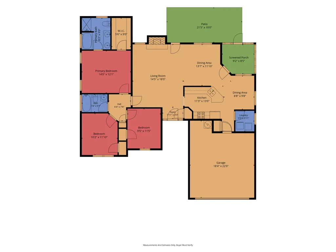
Located in the Pleasant Pointe subdivision in Warrenville, SC, 5059 Pleasant Pointe Drive offers 3 bedrooms, 2 full bathrooms, approximately 1,375 square feet of one-level living, a two-car garage, and a fenced backyard with mature trees and established landscaping. With a functional floor plan, multiple dining options, and outdoor spaces to enjoy, this home offers flexibility for everyday living. A tiled foyer entry leads into the living room featuring vaulted ceilings and a gas fireplace. Just off the living room is a separate dining area that can be used for formal dining, a home office, or an additional sitting area, depending on your needs. The kitchen features ample cabinet and counter space, tile flooring, a new dishwasher, and a snack bar for casual seating. An adjoining breakfast area with windows overlooking the backyard provides additional dining space. The primary bedroom features a tray ceiling, walk-in closet, and private bathroom with double vanity, a garden tub, and a separate walk-in shower. Two additional bedrooms and a full guest bathroom complete the bedroom layout. Both bathrooms feature comfort-height toilets, and a separate laundry room with tile flooring adds convenience. Outside, the screened porch overlooks the fenced backyard, while an adjoining patio provides space for grilling, outdoor dining, or relaxing. Mature trees provide shade, and the established landscaping complements the open lawn areas, offering space for pets, gardening, or other outdoor activities. Conveniently located near Southside Aiken, Downtown Aiken, North Augusta, Augusta, GA, and Interstate 20, this home provides access to shopping, dining, schools, and major employers. With its one-level floor plan, flexible living spaces, two-car garage, and established outdoor areas, this Pleasant Point property offers a great opportunity to make it your own.
| Elementary School | Middle School | High School |
|---|---|---|
| Warrenville Elementary School | Lbc Middle School | Midland Valley High School |
| Price History | |
|---|---|
| 10/26/2026 | Listed $229,900 |
General Features
| Sewer | Septic Tank |
|---|---|
| Heating | Forced Air,Natural Gas |
| Cooling | Central Air,Electric |
| Possession | Close Of Escrow |
| Roof | Composition,Shingle |
| Appliances | See Remarks,Range,Refrigerator,Gas Water Heater,Dishwasher |
| HOA Fee | 125 |
| Garage Spaces | 2 |
| Patio/Porch Features | Patio,Porch,Screened |
| Architectural Style | Ranch |
| Pool Features | None |
| Construction Materials | Vinyl Siding |
| Year Built | 2000 |
| Levels | One |
| Property Subtype | Single Family Residence |
| Community Features | See Remarks |
| Assoc Fee Paid Per | Annually |
| County | Aiken |
| New Construction | false |
| Property Type | Residential |
| HOA | true |
| Attached Garage | true |
| Subdivision Name | Pleasant Pointe |
| Garage Y/N | true |
| Other Structures | None |
| Total Rooms | 7 |
| Full Baths | 2 |
| Status | Active w/Contingencies |
| Directions | From Downtown Aiken: Take Richland Ave W for approx. 3 miles, left on SC-421 S, left on Hitchcock Prkwy, right on Huntsman Dr, right on Line Log Rd, right on Pleasant Pointe Drive, home will on the left. |
| High School | Midland Valley |
| City | Warrenville |
| Zoning Description | RUD |
| Lot Size Units | Acres |
| Lot Size Square Feet | 14374.8 |
| Carport Y/N | false |
| Elementary School | Warrenville |
| Middle/Junior High School | Lbc |
| Virtual Tour | https://www.zillow.com/view-3d-home/f66690d7-b874-4f76-b5ad-8cf9f0de80a6?setAttribution=mls&wl=true&utm_source=dashboard |
| Standard Status | Active Under Contract |
Interior Features
| Interior Amenities | Snack Bar,See Remarks,Walk-In Closet(s),Bedroom on 1st Floor,Cable Available,Ceiling Fan(s),Primary Downstairs |
|---|---|
| Basement | None |
| Flooring | Carpet,Tile |
| Total Fireplaces | 1 |
| Fireplace Features | Gas,Living Room |
| Air Conditioning Y/N | true |
| Heating Y/N | true |
| Fireplace Y/N | true |
| Above Grade Finished Area | 1375 |
| Total Bedrooms | 3 |
| LivingAreaSource | Public Records |
| Total Baths | 2 |
Exterior Features
| Exterior Amenities | See Remarks |
|---|---|
| Fencing | Fenced |
| Parking Features | Attached |
| Lot Features | Landscaped,Level |
| Water Source | Public |
| Lot Size Area | 0.33 |
| Foundation Details | Slab |
| Building Area Total | 1375 |
| Lot Dimensions | see plat |
| Lot Size Acres | 0.33 |
| Road Surface Type | Paved |
| Horse Y/N | false |
| Horse Amenities | None |
Amenities
- Foreclosure
- Views
- Short Sale
- New Construction
- Adult 55+
- Lease To Own
- No HOA Fees
- Furnished
- Primary On Main
- Air Conditioning
- Seller Finance
- Green
- Fixer Upper
- Horse
- Golf
- Fireplace
- Deck
- Garage
- Basement
- Pool
Property vs Single Family Average in 29851
Price
Year Built
 ©2026 Georgia Multiple Listing Service All information deemed reliable but not guaranteed. All properties are subject to prior sale, change or withdrawal. Neither listing broker(s) or information provider(s) shall be responsible for any typographical errors, misinformation, misprints and shall be held totally harmless. Listing(s) information is provided for consumer's personal, non-commercial use and may not be used for any purpose other than to identify prospective properties consumers may
 The data relating to real estate for sale on this web site comes in part from the South Carolina - CML Consolidated Multiple Listings. Real estate listings held by brokerage firms other than West Augusta are marked with the IDX logo.
All information deemed reliable but not guaranteed and should be independently verified. All properties are subject to prior sale, change or withdrawal. Neither listing broker(s) nor West Augusta shall be responsible for any typographical errors, misinformation,
 Aiken Board of Realtors® All information deemed reliable but not guaranteed. All properties are subject to prior sale, change or withdrawal. Neither listing broker(s) or information provider(s) shall be responsible for any typographical errors, misinformation, misprints and shall be held totally harmless. Listing(s) information is provided for consumer's personal, non-commercial use and may not be used for any purpose other than to identify prospective properties consumers may be interested in
 The data relating to real estate on this web site comes in part from the Internet Data Exchange program of Hive MLS LLC, and is updated as of November 7, 2026 1:01 AM UTC All information is deemed reliable but not guaranteed and should be independently verified. All properties are subject to prior sale, change, or withdrawal. Neither listing broker(s) nor West Augusta shall be responsible for any typographical errors, misinformation, or misprints, and shall be held totally harmless from any damages
