
Address
1078 Scarborough Pass, Aiken, SC
Price
$ 309,900
Property Attributes
- MLS#225887
- TypeSingle Family
- Listing Status Active
- CountyAiken
- CityAiken
- NeighborhoodTrolley Run Scarborough Station
- Zip29801
- StyleContemporary, Traditional
- Year Built2015
- Price$ 309,900
- Bedrooms4
- Full Bathrooms2
- Half Bathrooms1
- Sqr Footage2440
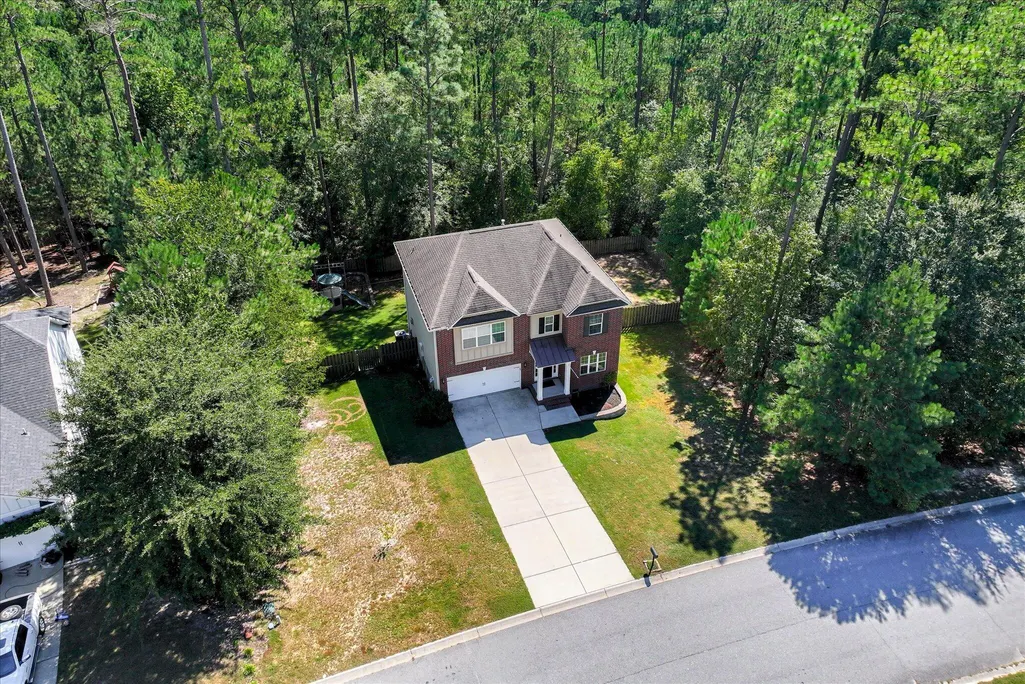
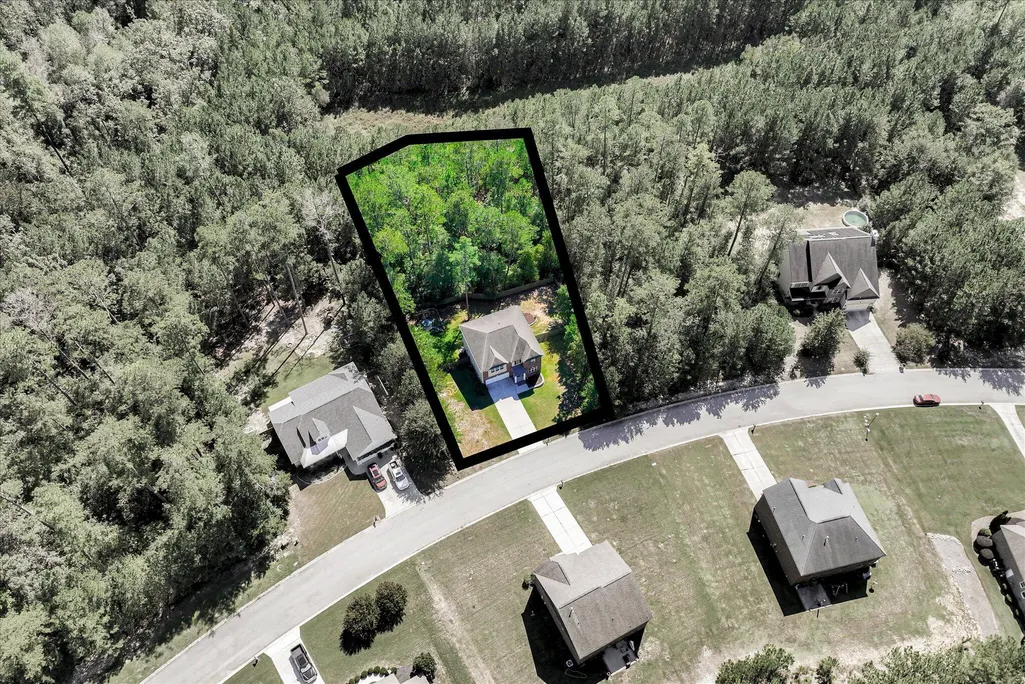
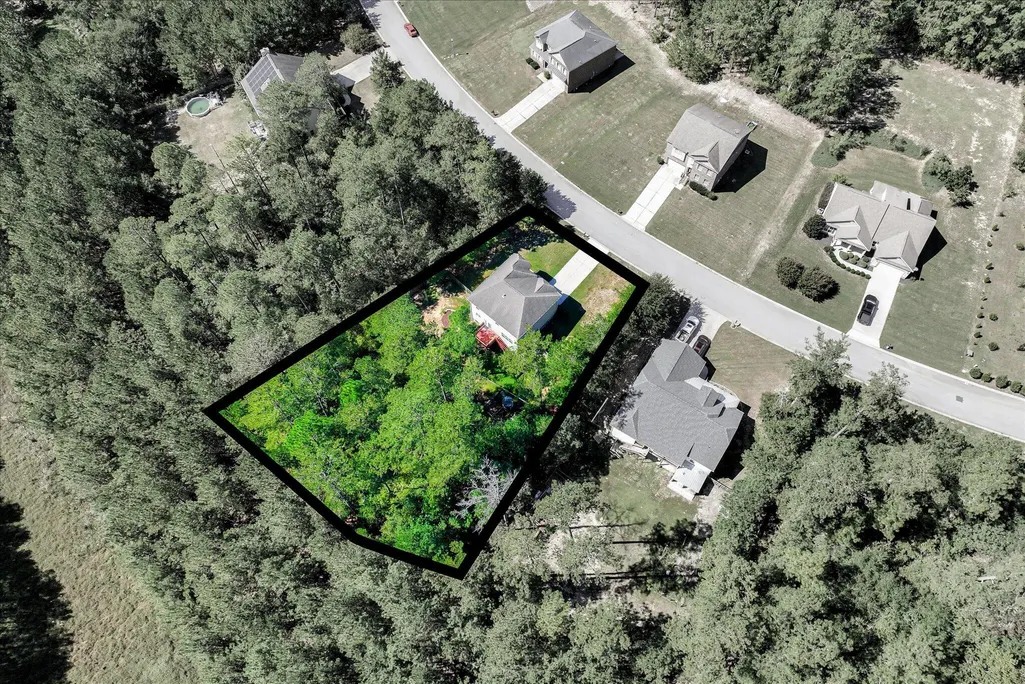
- Lot Size0.63 Acres
Data Source:
Aiken MLS (AMLS)
Property Description
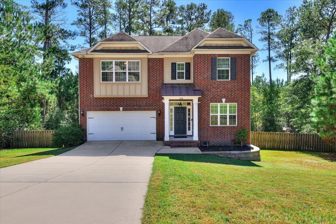
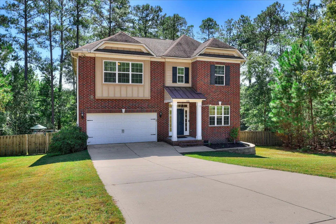
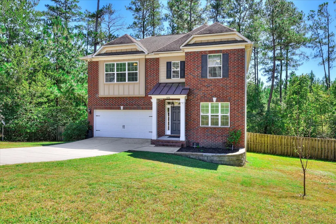
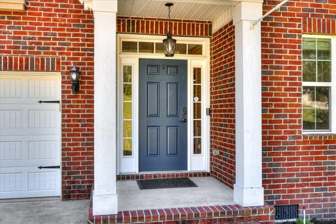
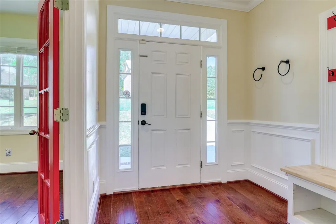
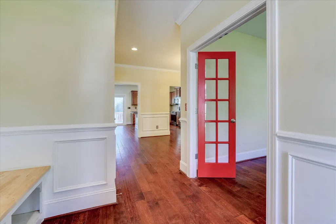
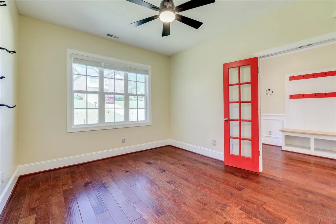
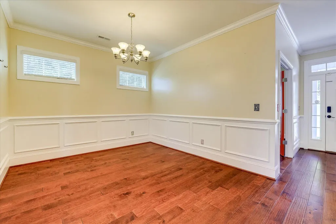
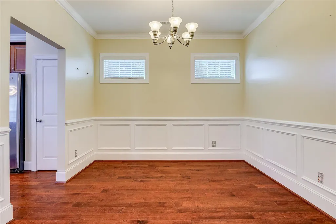
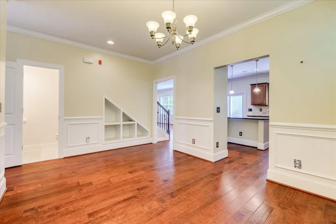
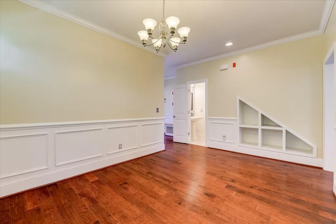
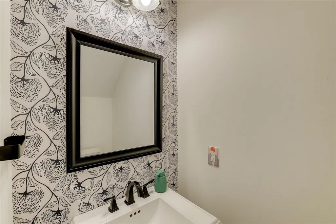
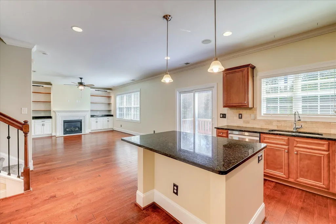
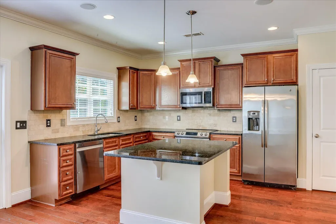
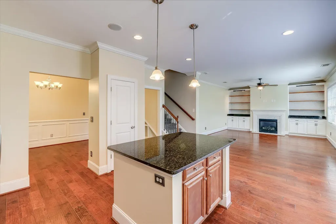
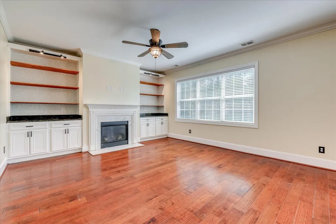
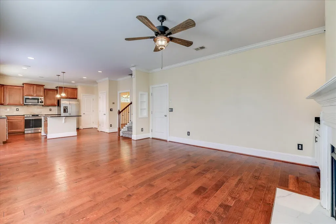
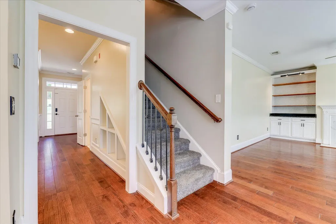
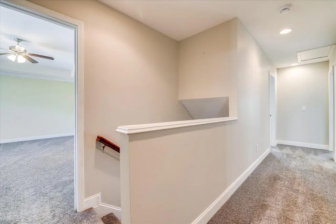
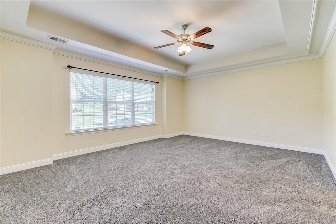
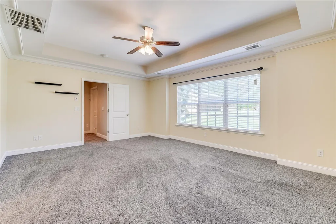
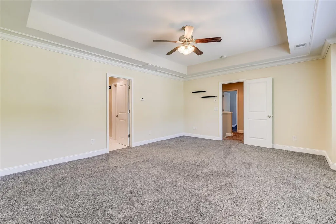
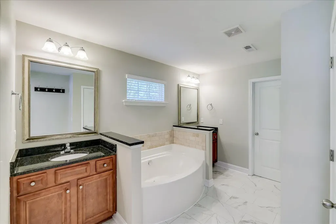
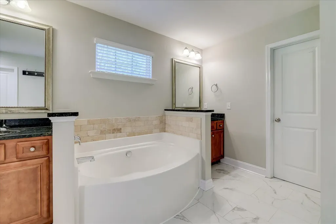
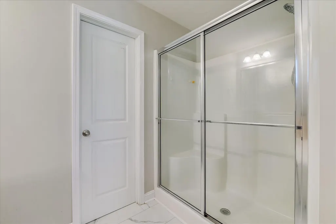
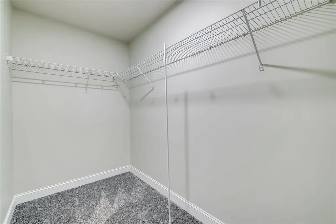
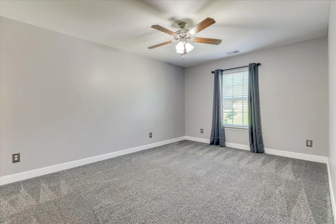
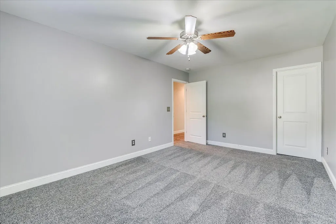
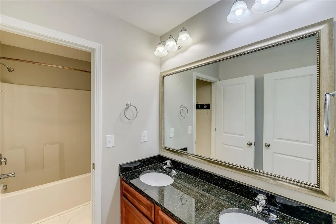
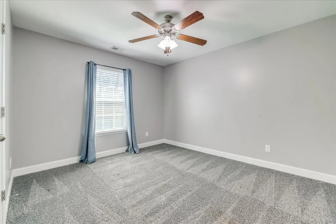
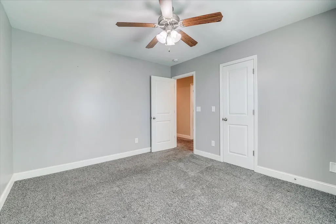
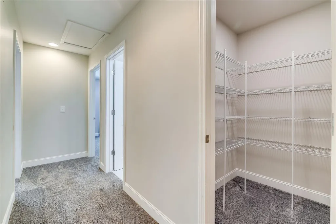
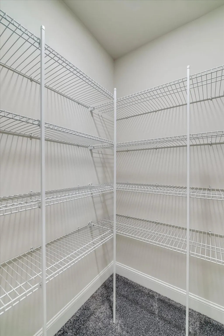
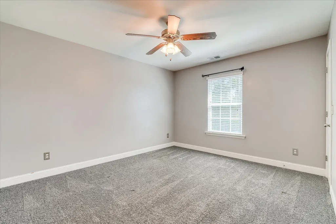
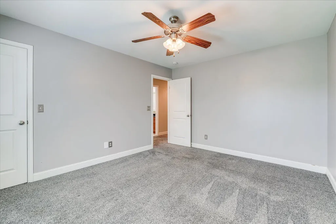
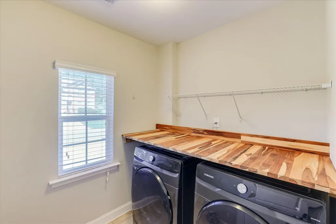
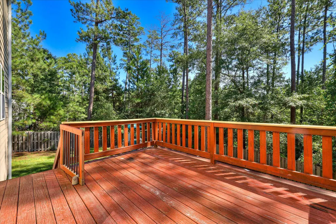
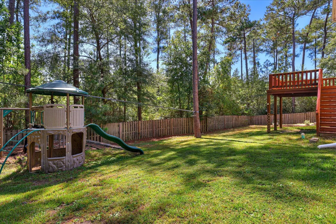
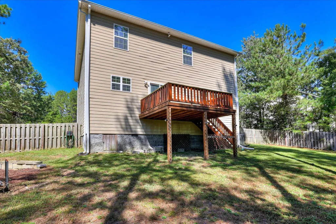
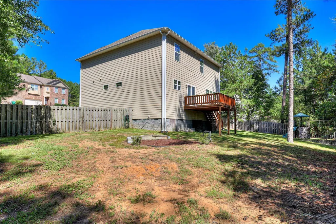
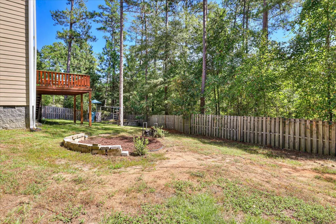
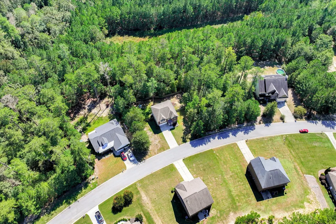
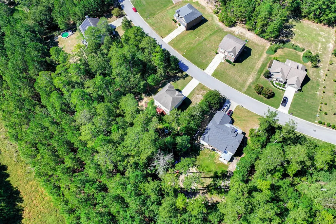
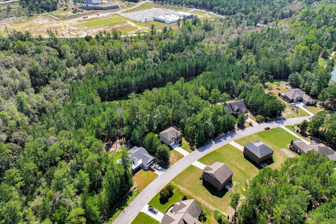
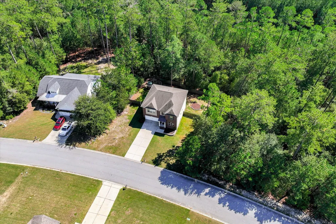
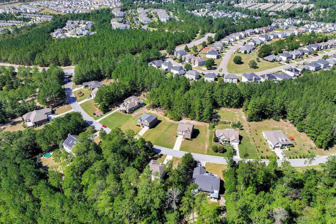
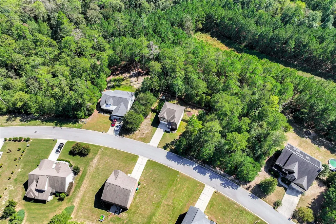
Welcome to 1078 Scarborough Pass! Looking for a quiet retreat in Aiken that's still close to shopping, dining, and downtown? You'll love this home! Tucked into the desirable Scarborough Pass community, one of Trolley Run's very first neighborhoods, it offers the space and privacy you've been searching for. Step inside and you're greeted by a sizable bonus room with French doors, ready to serve as a home office, playroom, game room, or additional bedroom. Continue down the hall past a convenient half bath and a charming built-in bookshelf tucked under the stairs to the formal dining room, finished with elegant picture frame molding. At the heart of the home, the open-concept kitchen and living room are filled with natural light from an abundance of windows. The kitchen features granite countertops with a matching island, plenty of cabinetry, stainless steel appliances, and a pantry. Continuous engineered hardwood flooring flows throughout the entire first floor. Upstairs, you'll find all four bedrooms and a conveniently located laundry room. The primary suite is a true retreat, with an elegant tray ceiling, plenty of room for your bedroom set, and an ensuite bath offering tiled flooring, dual vanities with granite countertops, a garden tub, and a separate walk-in shower. Thoughtful touches throughout include generous walk-in hall closets, large closets in every bedroom, and beautiful wood trim. Out back, enjoy a privacy-fenced yard surrounded by mature trees, the perfect spot to relax and unwind. Schedule your tour today and make 1078 Scarborough Pass your own! Please note the following as this is a Relocation Listing: Graebel Relocation Services Worldwide to be named as the seller Graebel Rider must be completed and submitted with offer Graebel Rider must be mentioned in the contract as ''Graebel rider is hereby made part of buyers offer to purchase'' Seller to choose title company Graebel Homeowner's disclosure, state and local disclosures and rider must have buyer's initials on each page Pre approval that states ''income, assets and credit have been verified'' Proof of funds for the amount NOT being financed (down payment) Allow for 3 business days for Graebel to sign offer
| Elementary School | Middle School | High School |
|---|---|---|
| Graniteville Elementary School | Leavelle Mccampbell Middle School | Midland Valley High School |
| Price History | |
|---|---|
| 10/3/2026 | Listed $309,900 |
General Features
| Sewer | Public Sewer |
|---|---|
| Heating | Electric,Forced Air |
| Cooling | Central Air |
| Possession | Close Of Escrow |
| Roof | Composition |
| Appliances | Microwave,Range |
| HOA Fee | 615 |
| Garage Spaces | 2 |
| Patio/Porch Features | Deck |
| Architectural Style | Contemporary,Traditional |
| Pool Features | None |
| Security Features | Smoke Detector(s) |
| Construction Materials | Frame |
| Year Built | 2015 |
| Levels | Two |
| Property Subtype | Single Family Residence |
| Community Features | Other |
| Assoc Fee Paid Per | Annually |
| County | Aiken |
| New Construction | false |
| Property Type | Residential |
| HOA | true |
| Attached Garage | false |
| Subdivision Name | Trolley Run Scarborough Station |
| Garage Y/N | true |
| Other Structures | None |
| Total Rooms | 8 |
| Full Baths | 2 |
| Status | Active |
| Directions | Exit 11/ Bettis Academy. Head south on Bettis Academy Road into Ascauga Lake Rd. Continue on Ascauga Lake Rd for 3 miles until you hit the intersection with Trolley Line Road. Turn left onto Trolley Line Rd and continue for about 2.5 miles, then make a left turn into Trolley Run Station subdivision. From the main entrance take your first right onto Telegraph Drive, turn left on Scarborough |
| High School | Midland Valley |
| City | Aiken |
| Lot Size Units | Acres |
| Lot Size Square Feet | 27442.8 |
| Carport Y/N | false |
| Elementary School | Graniteville |
| Middle/Junior High School | Leavelle Mccampbell |
| Virtual Tour | https://www.zillow.com/view-imx/03112327-a2be-4aca-a784-99006a93500b?setAttribution=mls&wl=true&initialViewType=pano&utm_source=dashboard |
| Standard Status | Active |
Interior Features
| Interior Amenities | Walk-In Closet(s),Kitchen Island,Pantry |
|---|---|
| Basement | None,Crawl Space |
| Flooring | Carpet,Ceramic Tile,Vinyl |
| Air Conditioning Y/N | true |
| Heating Y/N | true |
| Fireplace Y/N | false |
| Above Grade Finished Area | 2440 |
| Half Baths | 1 |
| Total Bedrooms | 4 |
| LivingAreaSource | Public Records |
| Total Baths | 3 |
Exterior Features
| Fencing | Fenced |
|---|---|
| Parking Features | Driveway,Paved |
| Lot Features | Wooded |
| Water Source | Public |
| Lot Size Area | 0.63 |
| Foundation Details | Other |
| Building Area Total | 2440 |
| Lot Dimensions | 110' x 219' x 143' x 216' |
| Lot Size Acres | 0.63 |
| Road Surface Type | Asphalt |
| Horse Y/N | false |
| Horse Amenities | None |
Amenities
- Foreclosure
- Views
- Short Sale
- New Construction
- Adult 55+
- Lease To Own
- No HOA Fees
- Furnished
- Primary On Main
- Air Conditioning
- Seller Finance
- Green
- Fixer Upper
- Horse
- Golf
- Fireplace
- Deck
- Garage
- Basement
- Pool
Property vs Single Family Average in 29801
Price
Year Built
 ©2026 Georgia Multiple Listing Service All information deemed reliable but not guaranteed. All properties are subject to prior sale, change or withdrawal. Neither listing broker(s) or information provider(s) shall be responsible for any typographical errors, misinformation, misprints and shall be held totally harmless. Listing(s) information is provided for consumer's personal, non-commercial use and may not be used for any purpose other than to identify prospective properties consumers may
 The data relating to real estate for sale on this web site comes in part from the South Carolina - CML Consolidated Multiple Listings. Real estate listings held by brokerage firms other than West Augusta are marked with the IDX logo.
All information deemed reliable but not guaranteed and should be independently verified. All properties are subject to prior sale, change or withdrawal. Neither listing broker(s) nor West Augusta shall be responsible for any typographical errors, misinformation,
 Aiken Board of Realtors® All information deemed reliable but not guaranteed. All properties are subject to prior sale, change or withdrawal. Neither listing broker(s) or information provider(s) shall be responsible for any typographical errors, misinformation, misprints and shall be held totally harmless. Listing(s) information is provided for consumer's personal, non-commercial use and may not be used for any purpose other than to identify prospective properties consumers may be interested in
 The data relating to real estate on this web site comes in part from the Internet Data Exchange program of Hive MLS LLC, and is updated as of November 7, 2026 1:01 AM UTC All information is deemed reliable but not guaranteed and should be independently verified. All properties are subject to prior sale, change, or withdrawal. Neither listing broker(s) nor West Augusta shall be responsible for any typographical errors, misinformation, or misprints, and shall be held totally harmless from any damages
