
Waterfront - New Construction

Address
643 Griffon Drive, Chapin, SC
Price
$ 347,165
Property Attributes
- MLS#642919
- TypeSingle Family
- Listing Status Active
- CountyLEXINGTON
- CityChapin
- AreaRural NW Rich Co & NE Lex Co - C
- NeighborhoodBoykin Hills
- Zip29036
- StyleTraditional
- Year Built2026
- Price$ 347,165
- Bedrooms5
- Full Bathrooms4
- Half Bathrooms0
- Sqr Footage2686
- Lot Size0.2 Acres
Data Source:
Consolidated Multiple Listing Service (CMLS)
Property Description
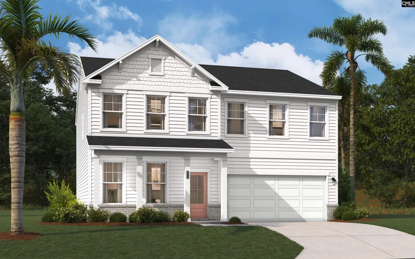
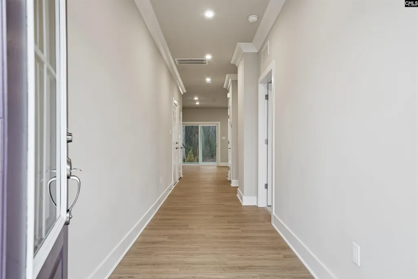
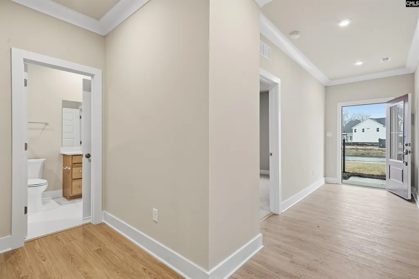
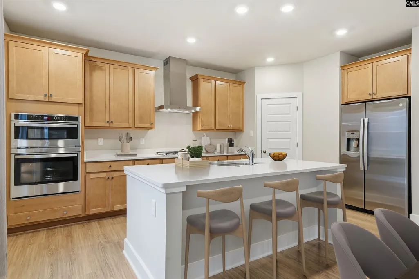
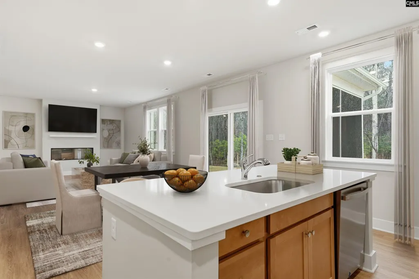
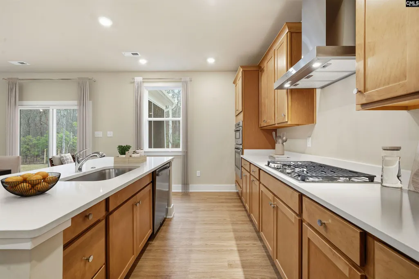
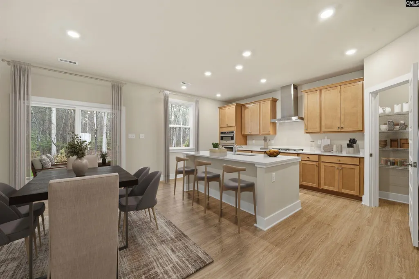
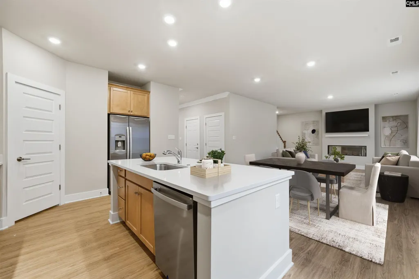
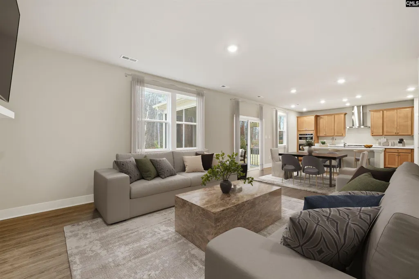
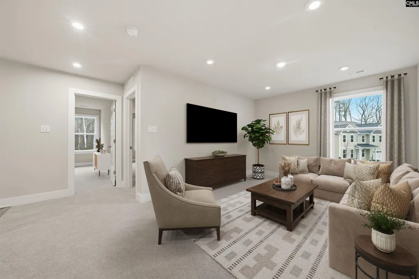
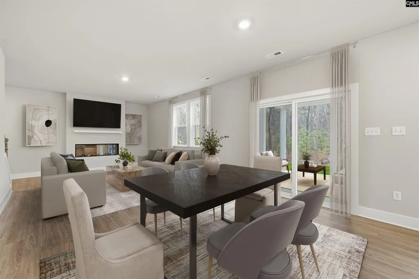
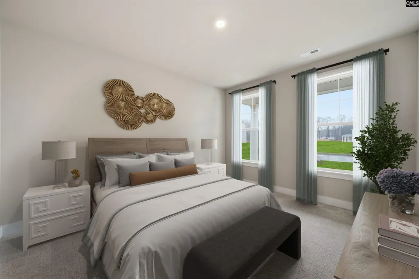
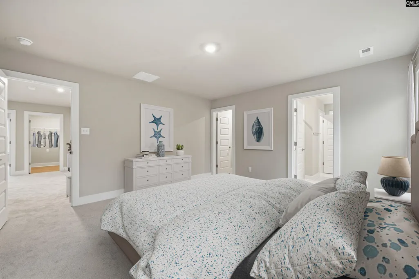
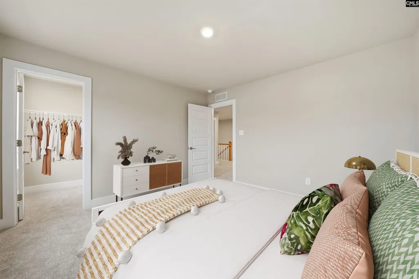
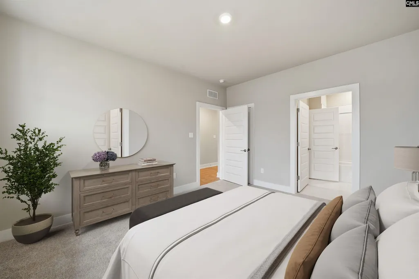
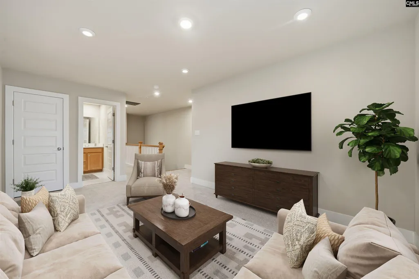
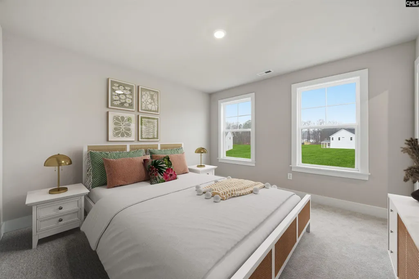
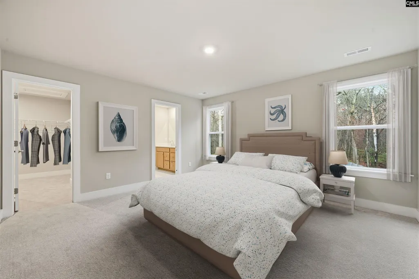
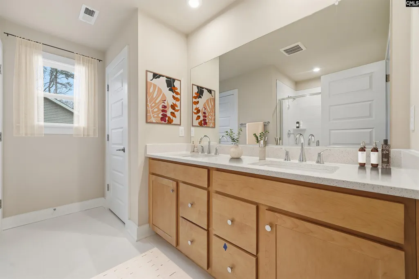
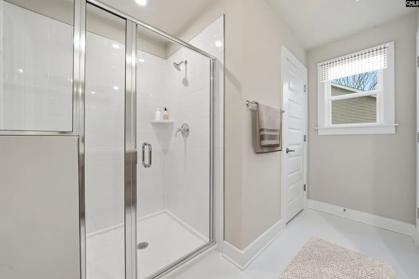
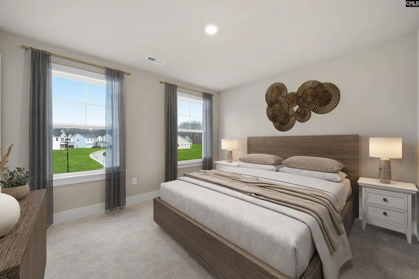
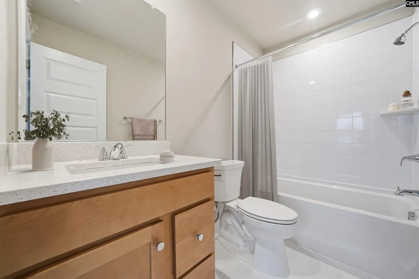
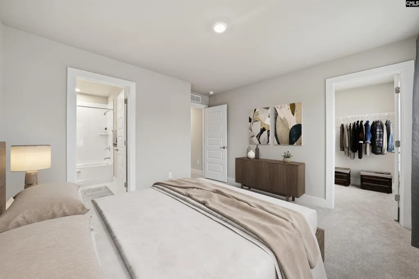
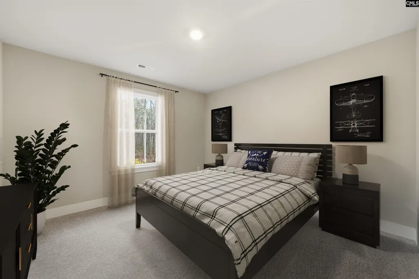
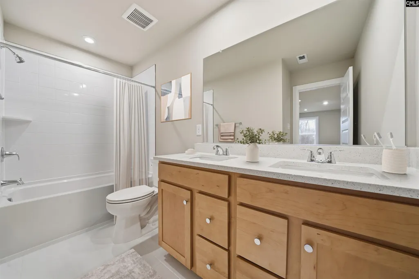
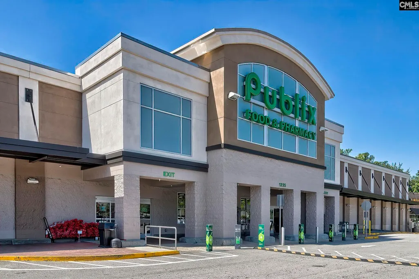
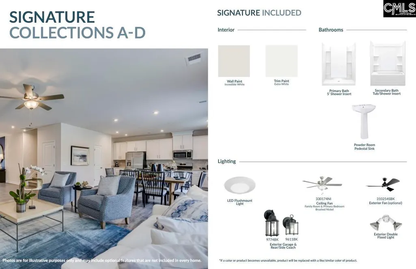
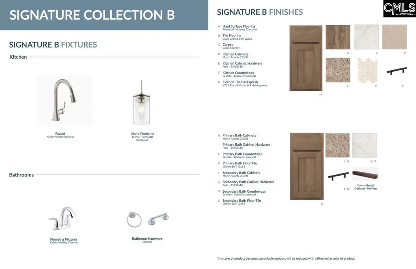
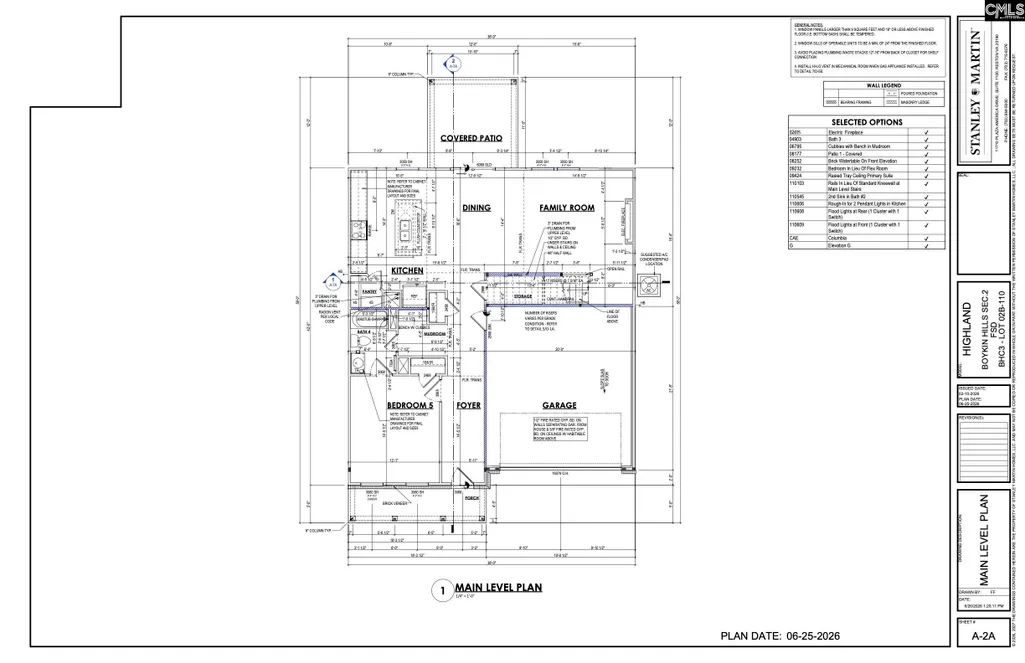
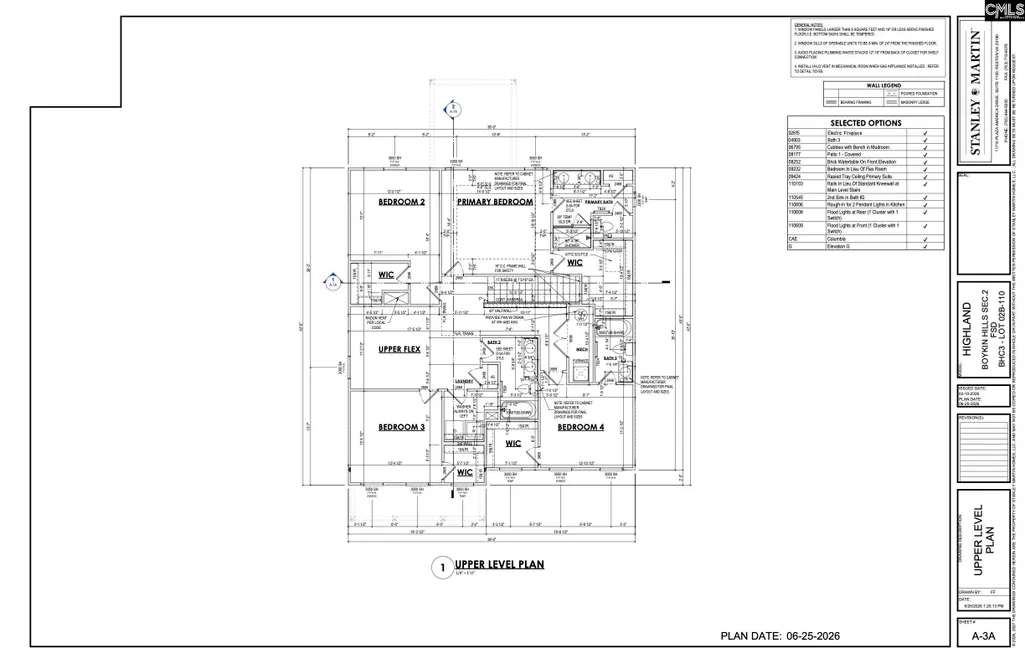
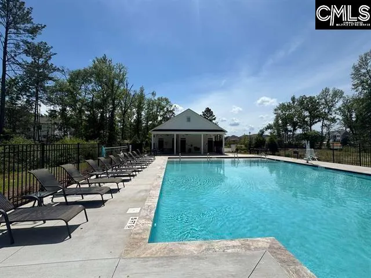
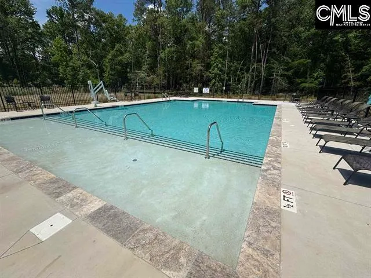
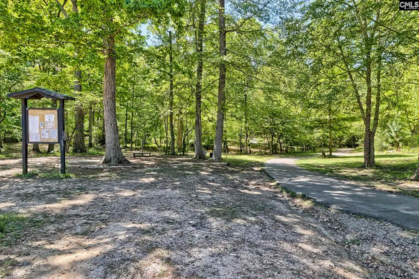
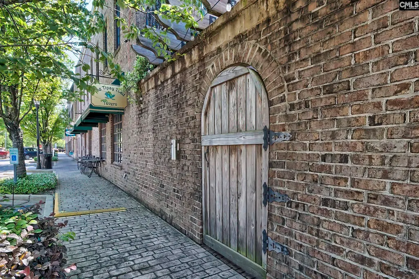
Welcome to Boykin Hills come in and discover the NEW stunning highland floor plan. The perfect blend of open gathering spaces, private retreats, & everyday conveniences, making it an ideal choice! The heart of the home is the open-concept main level, where the kitchen flows seamlessly into the dining area & spacious family room with a cozy fireplace and luxury vinyl laminate flooring throughout the common areas. The kitchen also features a gas range w/microwave above, and beautiful granite countertops and a tiled backsplash! The island provides for seating, and creates space for meal prep, casual dining, & conversation The main level also includes a bedroom and a full bath offering a convenient space for visitors. A covered patio extends the living space for great entertaining. Retreat to the upstairs primary suite featuring a tray ceiling, private bath with double vanity, oversize walk in closet, three additional bedrooms all with walk in closets and one bedroom features its own private en-suite, providing comfort and convenience for all. The community offers a pool and is situated within town limits right down the road from Publix, local restaurants, charming boutiques, Crooked Creek Park, and award-winning schools. Outdoor enthusiasts will appreciate nearby parks, sports fields, and of course, Lake Murrayfeaturing full-service marinas, waterfront dining, live music, and endless recreational opportunities. Stock photos used. Home is currently under constructioncontact the Neighborhood Sales Manager for details on selections and estimated completion. Why settle for anything less when everything you need is right here, come see! Disclaimer: CMLS has not reviewed and, therefore, does not endorse vendors who may appear in listings.
| Elementary School | Middle School | High School |
|---|---|---|
| Chapin Elementary School | Chapin Middle School | Chapin High School |
| Price History | |
|---|---|
| 9/12/2026 | Listed $347,165 |
General Features
| Sewer | Public |
|---|---|
| Heating | Gas 1st Lvl,Gas 2nd Lvl,Split System |
| Cooling | Central,Split System,Zoned |
| Laundry Y/N | Electric,Heated Space |
| Water | Public |
| Garage | Garage Attached,Front Entry |
| Number of Garage Spaces | 2 |
| School District | Lexington/Richland Five |
| Status | Active |
| Full Baths | 4 |
| Bathrooms | 4 |
| Subdivision | BOYKIN HILLS |
| Style | Traditional |
| County | Lexington |
| Miscellaneous | Community Pool,Warranty (New Const) Bldr |
| Class | RESIDENTIAL |
| Type | Single Family |
| Other Rooms | Loft |
| Lot Number | 110 |
| HOA Fee Includes | Common Area Maintenance |
| HOA Y/N | Yes |
| Status | ACTIVE |
| Subdivision | SC |
| Short Sale Y/N | No |
| Area | Rural NW Rich Co & NE Lex Co - C |
| Year Built | 2026 |
| Directions | GPS: MODEL HOME 644 GRIFFON DRIVE)- I-26 towards Spartanburg,Exit 91 A merge onto Columbia Ave. Turn left on Lexington Ave which becomes Old Lexington Hwy. Neighborhood on right |
| High School | Chapin |
| City | Chapin |
| ASSN Fee | 800 |
| Middle School | Chapin |
| Elementary School | Chapin Elementary School |
| Price Per Sq Ft Total AG | 129.25 |
| Public Remarks | Welcome to Boykin Hills come in and discover the NEW stunning highland floor plan. The perfect blend of open gathering spaces,private retreats,& everyday conveniences,making it an ideal choice! The h |
Interior Features
| Equipment | Dishwasher,Disposal,Microwave Above Stove,Tankless H20 |
|---|---|
| Basement | No Basement |
| Kitchen | Eat In,Island,Pantry,Counter Tops-Granite,Cabinets-Stained,Floors-Laminate,Backsplash-Tiled |
| Interior Features | Ceiling Fan,Garage Opener,Smoke Detector,Attic Access |
| Fireplace | Electric |
| Master Bedroom | Double Vanity,Bath-Private,Separate Shower,Closet-Walk in,Ceilings-Tray,Ceiling Fan,Separate Water Closet,Floors - Carpet,Floors - Tile |
| Formal Dining Room | Area |
| Living Room | Fireplace,Floors-Laminate,Ceiling Fan |
| Beds | 5 |
| Stories | 2 |
| Range | Free-standing,Gas |
| 3rd Bedroom | Double Vanity,Bath-Shared,Closet-Walk in |
| 4th Bedroom | Double Vanity,Bath-Shared,Closet-Walk in |
| 2nd Bedroom | Bath-Private,Closet-Walk in,Floors - Carpet,Floors - Tile |
| Full Baths: Main | 1 |
| Full Baths: 2nd | 3 |
| 5th Bedroom | Bath-Shared,Closet-Private |
Exterior Features
| Exterior | Patio,Sprinkler,Gutters - Partial,Back Porch - Covered |
|---|---|
| Foundation | Slab |
| Parking Spaces | 2 |
| Road Type | Paved |
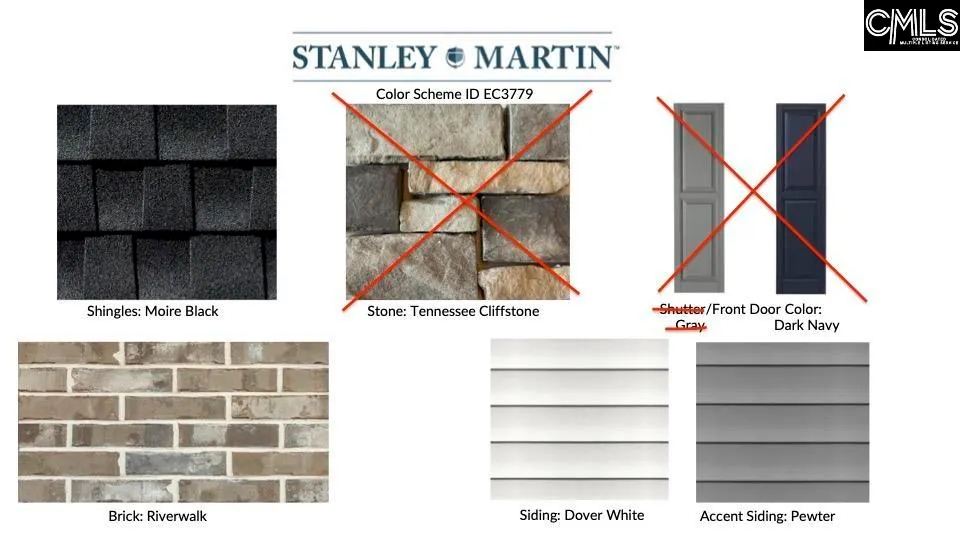
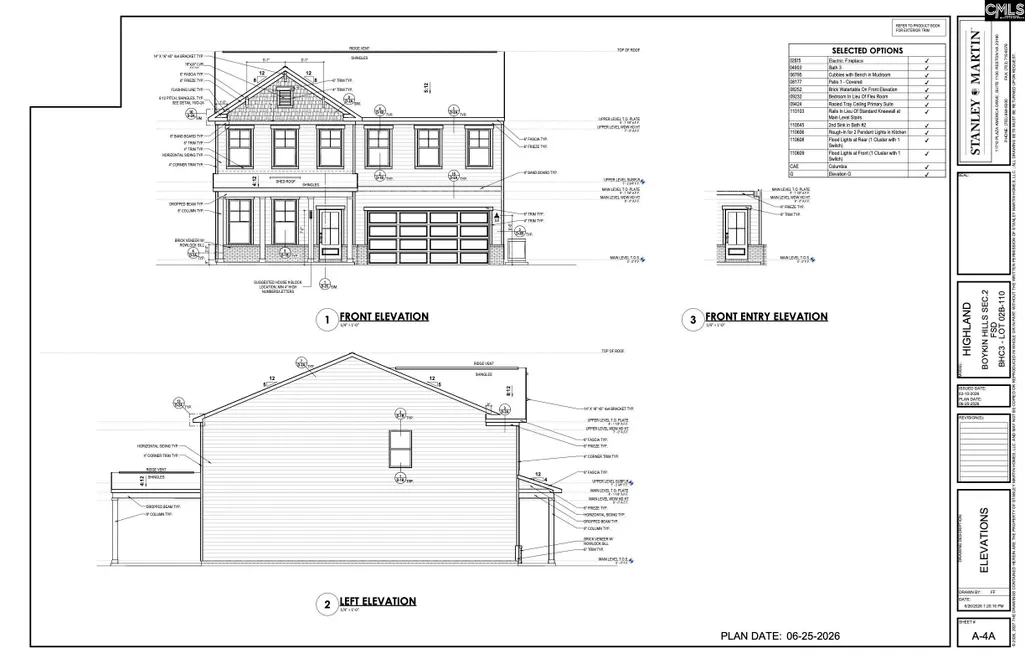
| Exterior Finish | Brick-Partial-AbvFound,Vinyl |
| Lot Size Area | 0.2 |
| Garage Level | Main |
Amenities
- Foreclosure
- Views
- Short Sale
- New Construction
- Adult 55+
- Lease To Own
- No HOA Fees
- Furnished
- Primary On Main
- Air Conditioning
- Seller Finance
- Green
- Fixer Upper
- Horse
- Golf
- Fireplace
- Deck
- Garage
- Basement
- Pool
Property vs Single Family Average in 29036
Price
Year Built
Visits
In The Neighborhood
Just Listed
Chapin
$ 395,815
647 Griffon Drive
Chapin, SC 29036
- Type
- Single Family
- Size
- 3,366 SqFt
- Rooms
- 5 Beds + 4.5 Baths
Waterfront
Chapin
$ 369,645
639 Griffon Drive
Chapin, SC 29036
- Type
- Single Family
- Size
- 2,917 SqFt
- Rooms
- 4 Beds + 3 Baths
Waterfront
Chapin
$ 349,085
635 Griffon Drive
Chapin, SC 29036
- Type
- Single Family
- Size
- 2,729 SqFt
- Rooms
- 4 Beds + 3 Baths
Waterfront
Chapin
$ 399,900
132 Irish Setter Street
Chapin, SC 29036
- Type
- Single Family
- Size
- 3,040 SqFt
- Rooms
- 5 Beds + 3 Baths
Reduced
Chapin
$ 338,975
631 Griffon Drive
Chapin, SC 29036
- Type
- Single Family
- Size
- 2,460 SqFt
- Rooms
- 4 Beds + 3.5 Baths
Reduced
Chapin
$ 314,990
295 Chesapeake Drive
Chapin, SC 29036
- Type
- Single Family
- Size
- 1,861 SqFt
- Rooms
- 4 Beds + 2.5 Baths
 ©2026 Georgia Multiple Listing Service All information deemed reliable but not guaranteed. All properties are subject to prior sale, change or withdrawal. Neither listing broker(s) or information provider(s) shall be responsible for any typographical errors, misinformation, misprints and shall be held totally harmless. Listing(s) information is provided for consumer's personal, non-commercial use and may not be used for any purpose other than to identify prospective properties consumers may
 The data relating to real estate for sale on this web site comes in part from the South Carolina - CML Consolidated Multiple Listings. Real estate listings held by brokerage firms other than West Augusta are marked with the IDX logo.
All information deemed reliable but not guaranteed and should be independently verified. All properties are subject to prior sale, change or withdrawal. Neither listing broker(s) nor West Augusta shall be responsible for any typographical errors, misinformation,
The data relating to real estate for sale on this web site comes in part from the South Carolina - CML Consolidated Multiple Listings. Real estate listings held by brokerage firms other than West Augusta are marked with the IDX logo.
All information deemed reliable but not guaranteed and should be independently verified. All properties are subject to prior sale, change or withdrawal. Neither listing broker(s) nor West Augusta shall be responsible for any typographical errors, misinformation,
 Aiken Board of Realtors® All information deemed reliable but not guaranteed. All properties are subject to prior sale, change or withdrawal. Neither listing broker(s) or information provider(s) shall be responsible for any typographical errors, misinformation, misprints and shall be held totally harmless. Listing(s) information is provided for consumer's personal, non-commercial use and may not be used for any purpose other than to identify prospective properties consumers may be interested in
 The data relating to real estate on this web site comes in part from the Internet Data Exchange program of Hive MLS LLC, and is updated as of September 22, 2026 4:14 AM UTC All information is deemed reliable but not guaranteed and should be independently verified. All properties are subject to prior sale, change, or withdrawal. Neither listing broker(s) nor West Augusta shall be responsible for any typographical errors, misinformation, or misprints, and shall be held totally harmless from any damages
