
Primary on Main






















Address
116 Belfry Drive, Lexington, SC
Price
$ 985,000
Property Attributes
- MLS#637760
- TypeSingle Family
- Listing Status Active
- CountyLEXINGTON
- CityLexington
- AreaLexington and surrounding area
- NeighborhoodBelfry
- Zip29072
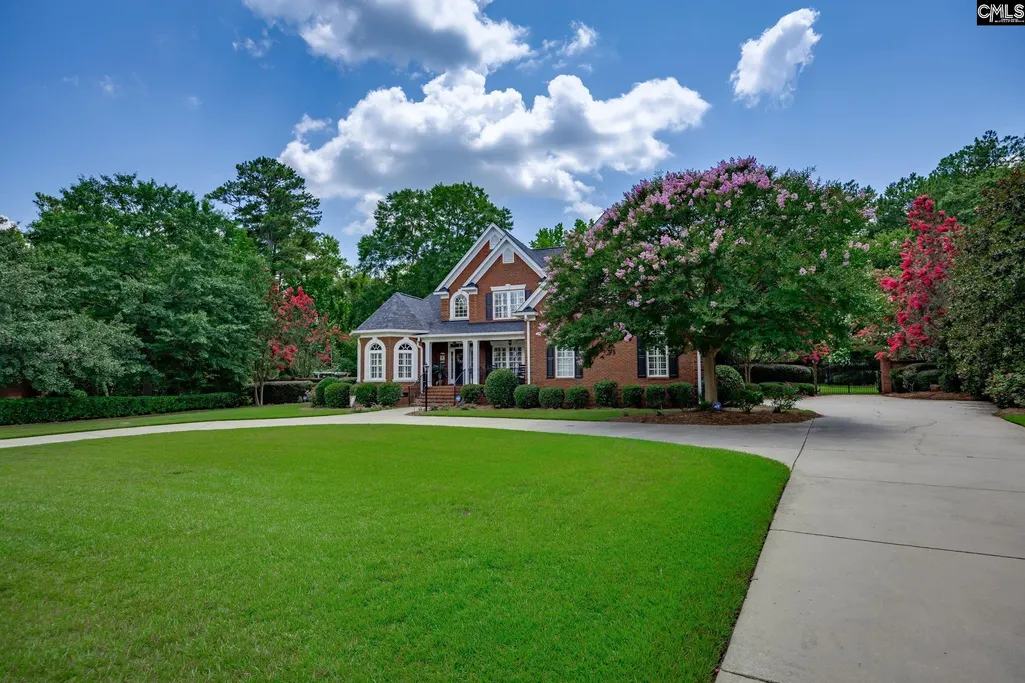
- StyleTraditional
- Year Built2007
- Price$ 985,000
- Bedrooms4
- Full Bathrooms3
- Half Bathrooms2
- Sqr Footage4058
- Lot Size1.15 Acres
Data Source:
Consolidated Multiple Listing Service (CMLS)
Property Description
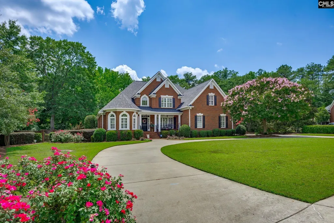
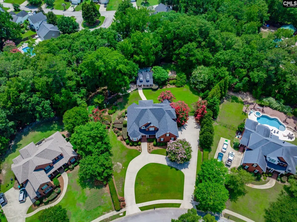
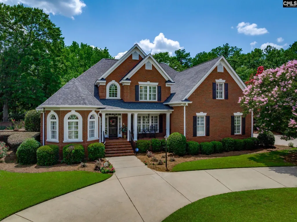
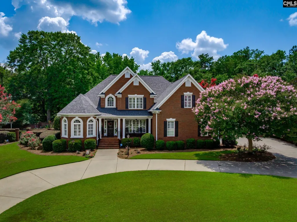
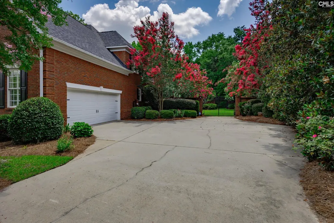
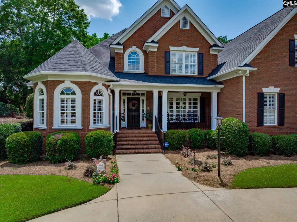
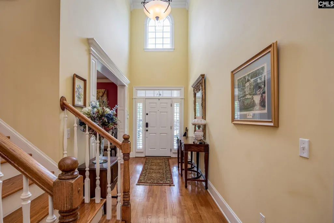
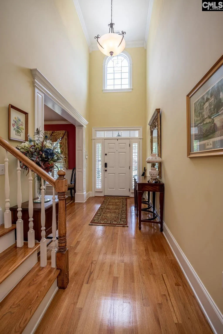
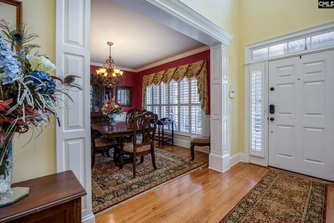
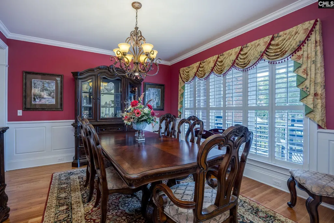
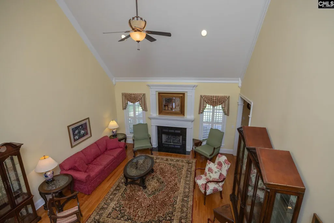
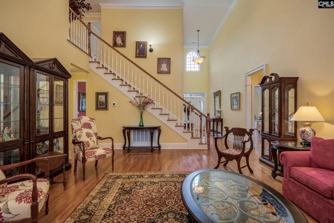
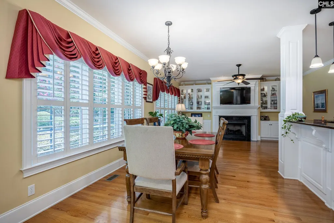
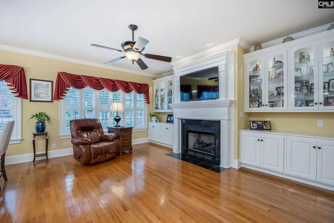
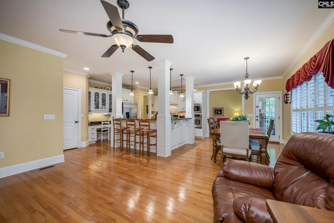
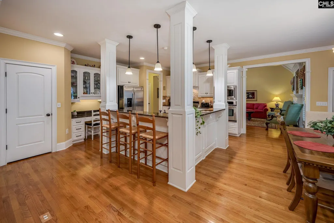
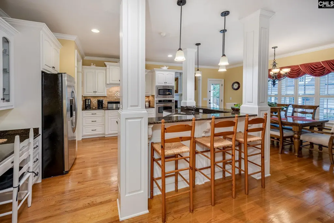
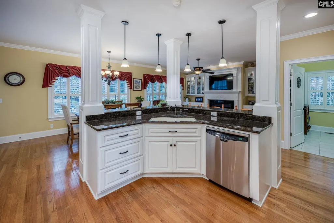
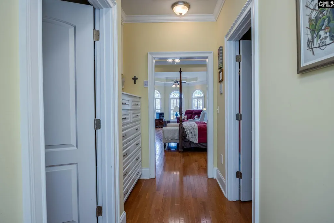
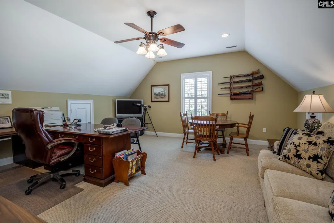
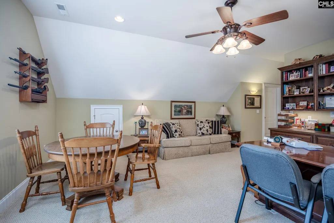
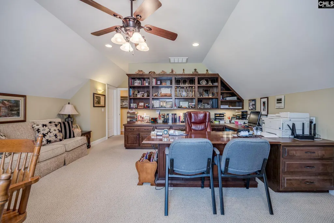
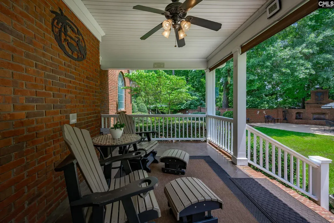
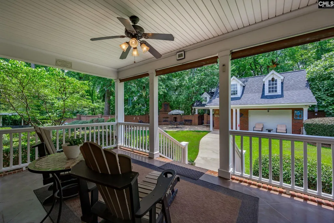
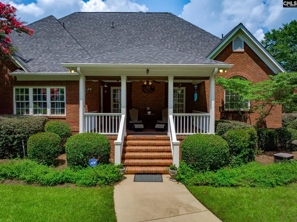
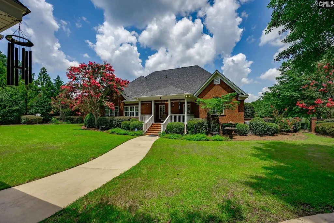
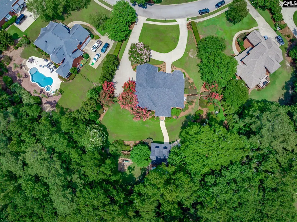
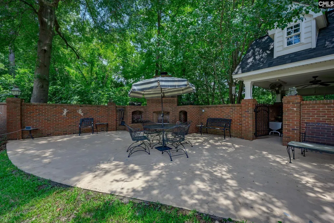
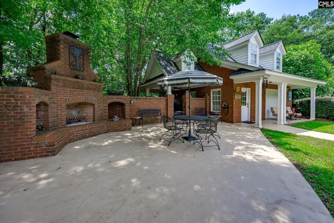
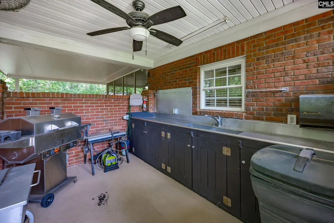
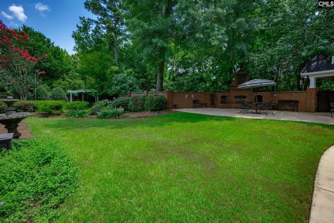
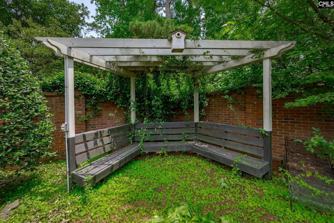
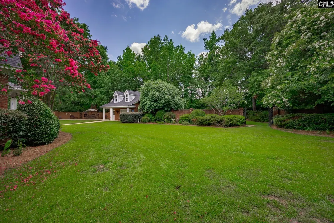
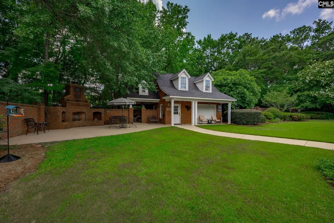
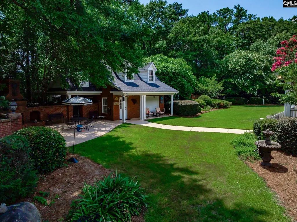
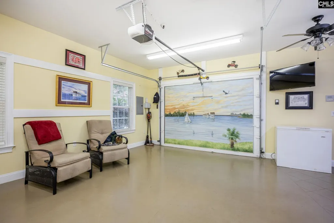
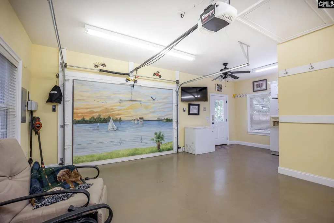
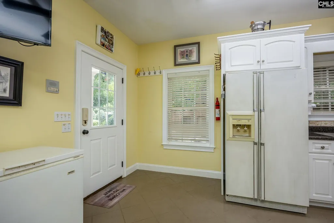
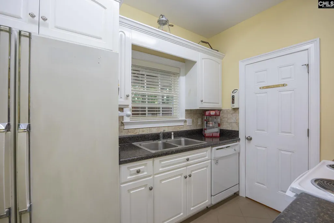
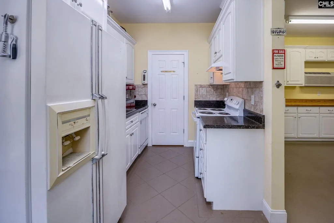
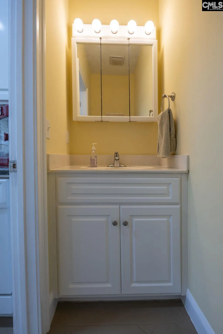
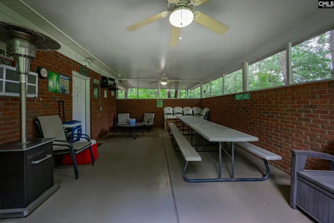
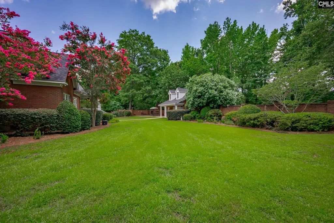
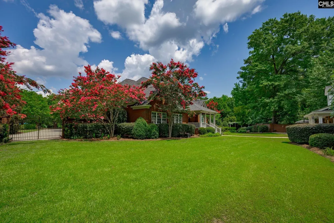
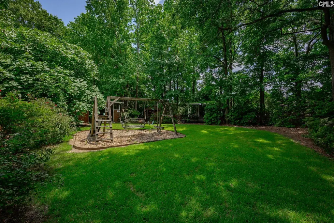
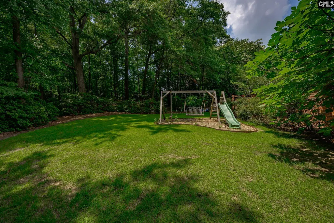
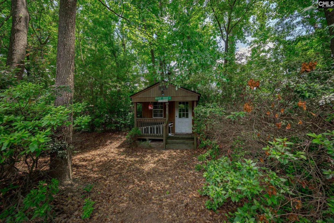
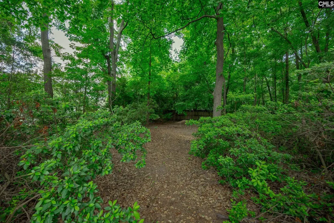
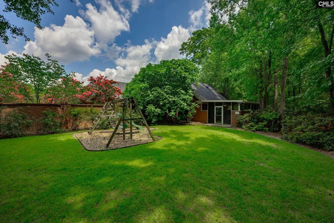
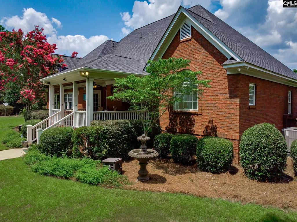
Nestled on over an acre in Lexingtons prestigious Belfry gated community, this exceptional one-owner custom builders home provides luxury, privacy, and incredible indoor and outdoor living spaces. Move-in ready and meticulously maintained, this remarkable property is filled with thoughtful details, quality craftsmanship, and timeless appeal. A circular driveway provides both convenience and impressive curb appeal upon arrival.Beautiful hardwood floors flow throughout the main level, creating a warm and inviting atmosphere. Outside, youll discover a truly special backyard retreat featuring a serene covered rear porch, two pergolas, mature fig trees, azalaes, and stunning rose bushes. A storage shed provides additional storage, while the expansive homesite offers 2 pergolas and plenty of room to add the pool of your dreams.A standout feature of this property is The Hut, an extraordinary entertaining space surrounded by beautiful brick fencing and complemented by two separate fenced areas. This private retreat features a kitchen, half bath, den area, screened porch, and a covered grilling station with sink. The unfinished upper level presents an incredible opportunity to create additional living space, guest quarters, a home office, or add a full bath.The spacious patio and outdoor fireplace create the perfect setting for year-round entertaining and relaxation. The heated and cooled garage includes a dedicated storage room and provides exceptional flexibility for hobbies, projects, or additional workspace. Please note that this heated and cooled garage space is not included in the homes square footage.Rarely does a property have this level of outdoor living, entertaining space, privacy, and future expansion potential. This one-of-a-kind home seamlessly blends elegance, comfort, and functionality, creating an extraordinary lifestyle opportunity in one of Lexingtons most sought-after gated communities and great location! Disclaimer: CMLS has not reviewed and, therefore, does not endorse vendors who may appear in listings.
| Elementary School | Middle School | High School |
|---|---|---|
| New Providence Elementary School | Lakeside Middle School | River Bluff High School |
| Price History | |
|---|---|
| 7/2/2026 | Listed $999,500 |
| 8/17/2026 | 2$985,000 |
General Features
| Sewer | Public |
|---|---|
| Heating | Gas 1st Lvl,Heat Pump 2nd Lvl |
| Cooling | Central |
| Laundry Y/N | Utility Room |
| Water | Public |
| Garage | Garage Attached,side-entry |
| Number of Garage Spaces | 2 |
| School District | Lexington One |
| Status | Active |
| Full Baths | 3 |
| Half Baths | 2 |
| Bathrooms | 5 |
| Subdivision | BELFRY |
| Style | Traditional |
| County | Lexington |
| Miscellaneous | Cable,Gated Community,Built-ins,Sidewalk Community |
| Class | RESIDENTIAL |
| Type | Single Family |
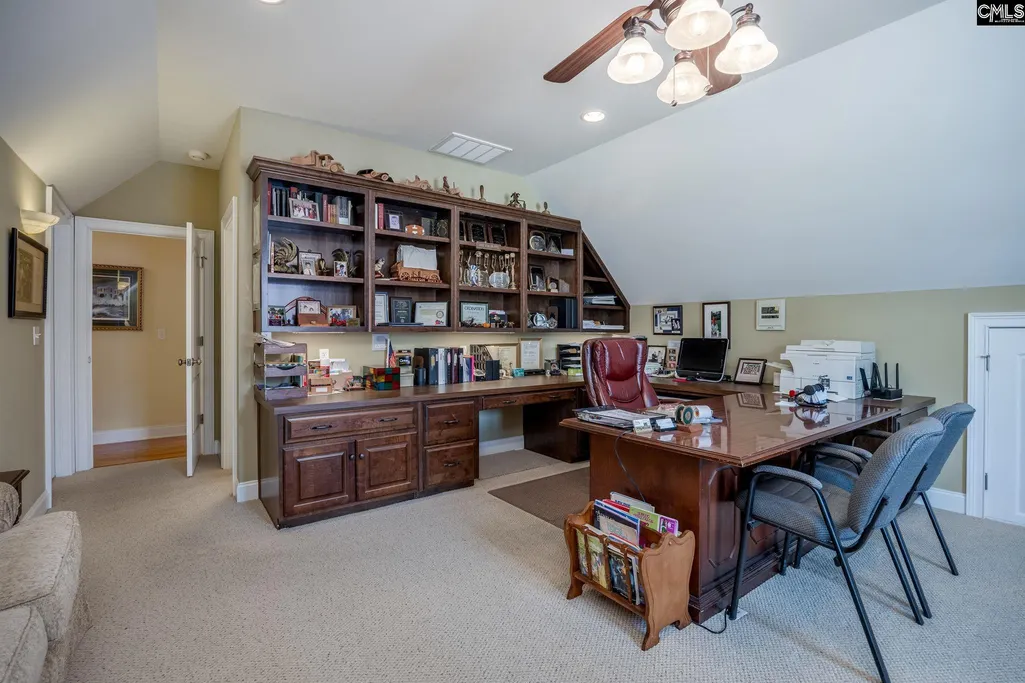
| Other Rooms | Bonus-Finished,In Law Suite,Workshop,FROG (With Closet) |
| HOA Fee Includes | Common Area Maintenance,Road Maintenance,Green Areas |
| HOA Y/N | No |
| Status | ACTIVE |
| Subdivision | SC |
| Short Sale Y/N | No |
| Area | Lexington and surrounding area |
| Year Built | 2007 |
| Virtual Tour | https://rowell-media.aryeo.com/sites/rbvylpgy/unbranded |
| Directions | Take old Cherokee road to old Chapin to belfry gated entrance |
| High School | River Bluff |
| City | Lexington |
| Middle School | LAKESIDE |
| Elementary School | New Providence |
| Price Per Sq Ft Total AG | 271.65 |
| Public Remarks | Nestled on over an acre in Lexingtonâs prestigious Belfry gated community,this exceptional one-owner custom builderâs home provides luxury,privacy,and incredible indoor and outdoor living spaces. |
Interior Features
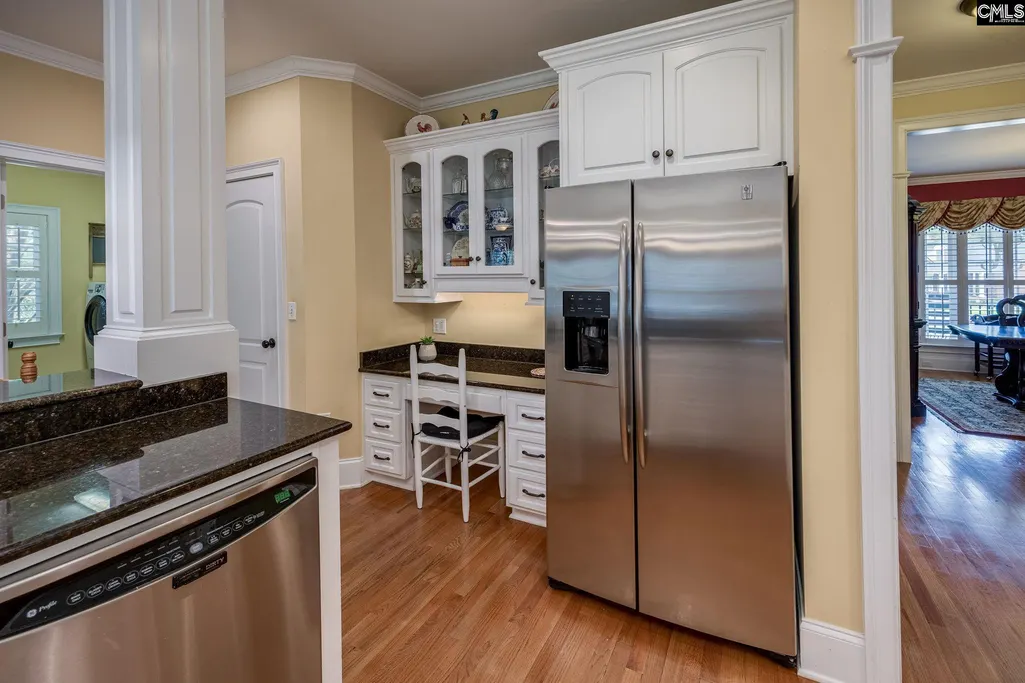
| Equipment | Dishwasher,Disposal,Refrigerator,Microwave Built In,Electric Water Heater |
|---|---|
| Basement | No Basement |
| Great Room | Fireplace,Floors-Hardwood,Molding,Ceilings-High (over 9 Ft),Ceiling Fan |
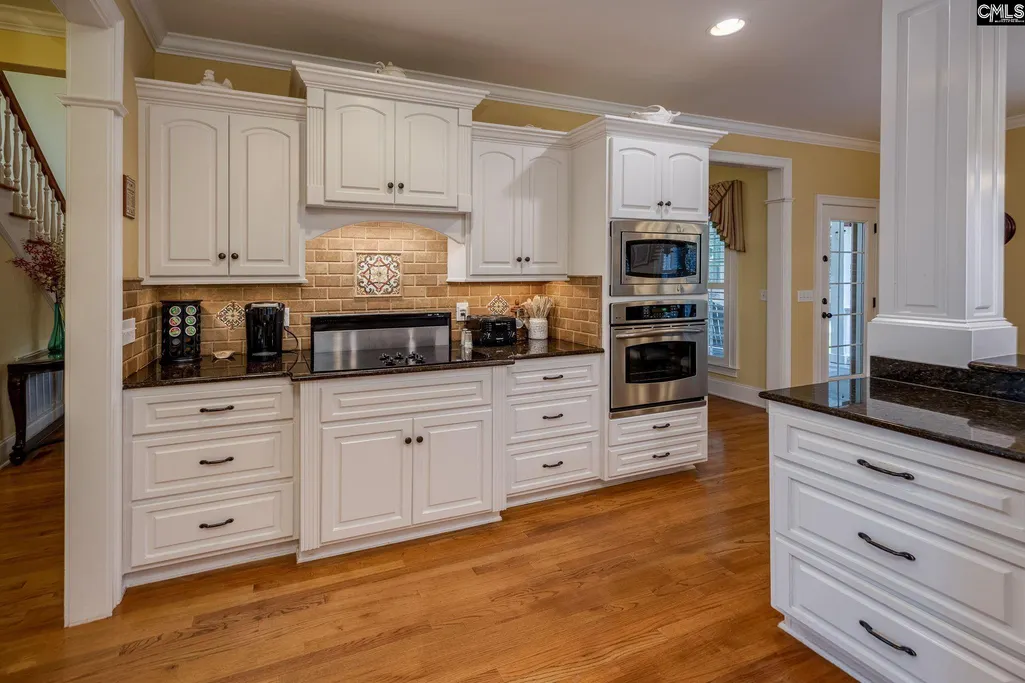
| Kitchen | Bar,Eat In,Floors-Hardwood,Pantry,Counter Tops-Granite,Backsplash-Tiled,Cabinets-Painted,Recessed Lights,Second Kitchen |
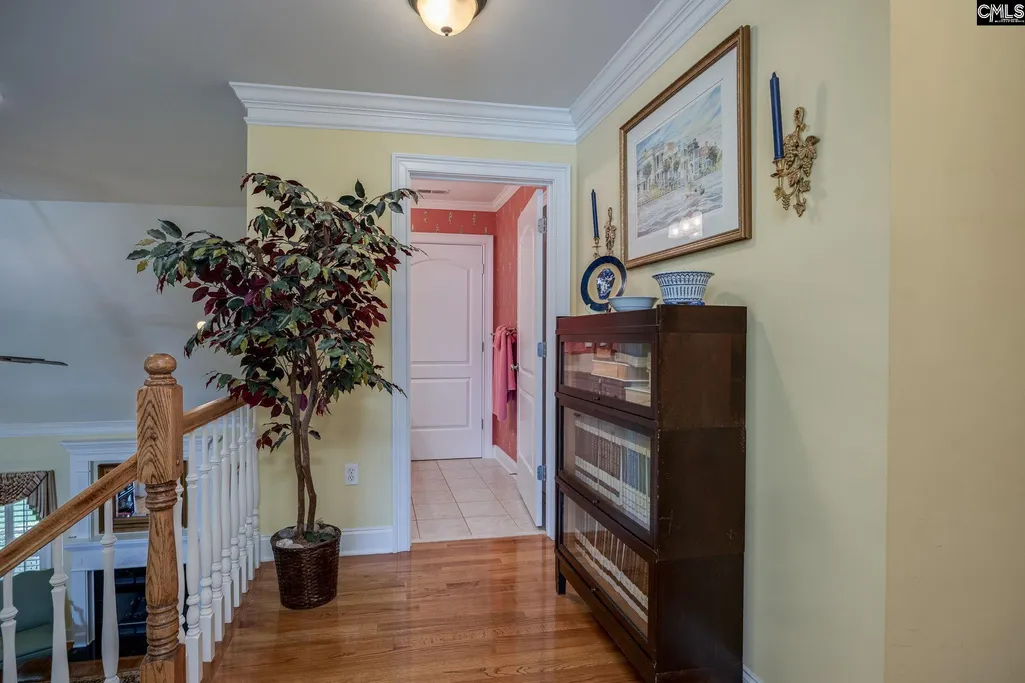
| Interior Features | Attic Storage,BookCase,Ceiling Fan,Central Vacuum,Garage Opener,Security System-Owned,Smoke Detector,Attic Pull-Down Access,Attic Access |
| Fireplace | Gas Log-Natural |
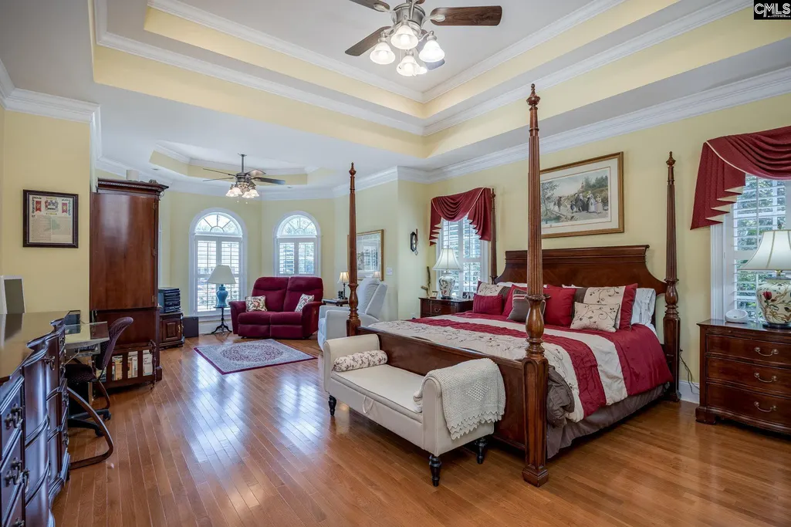
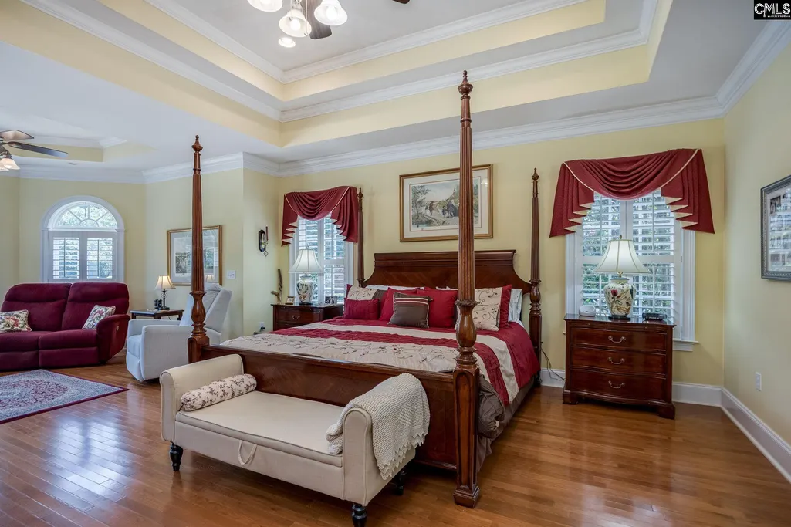
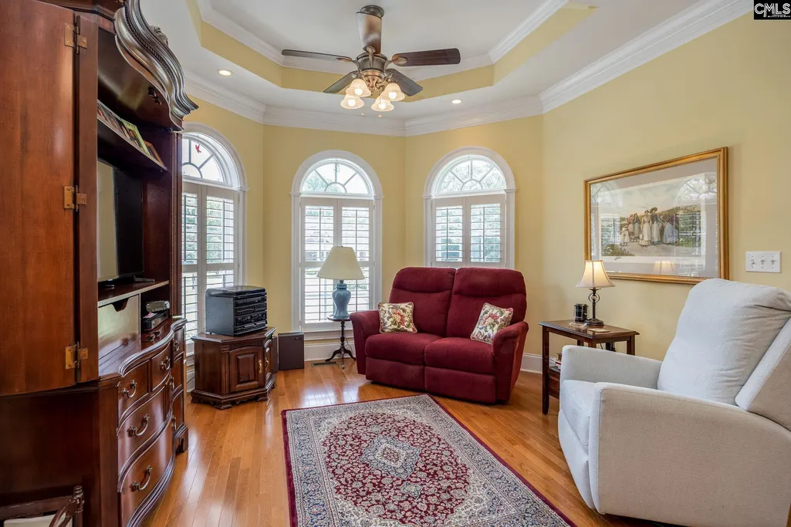
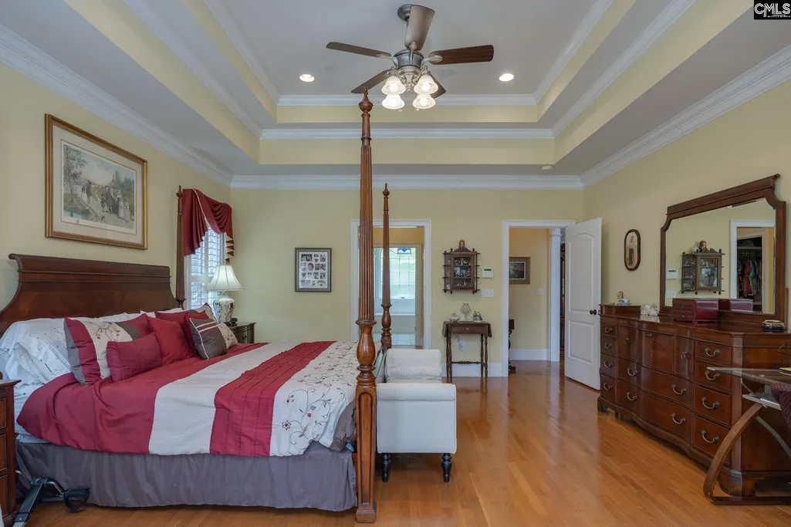
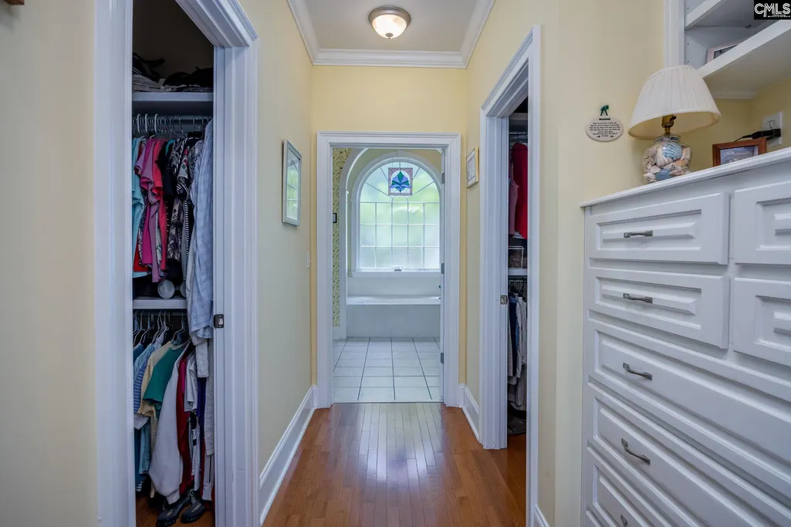
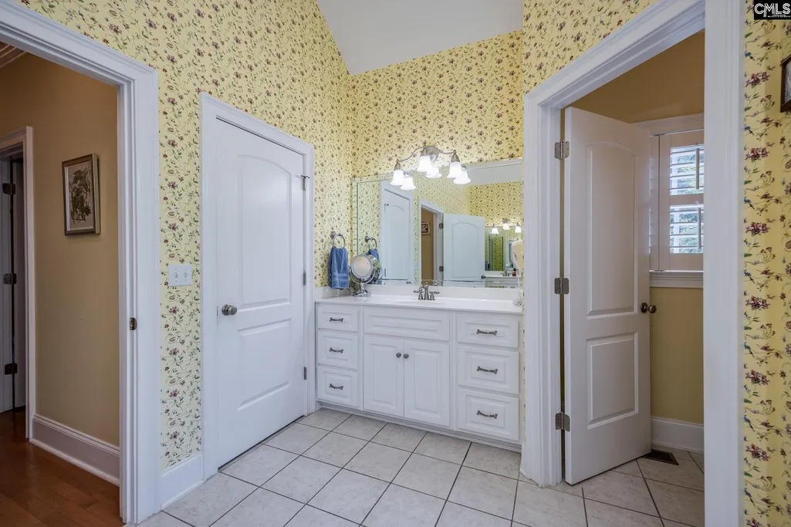
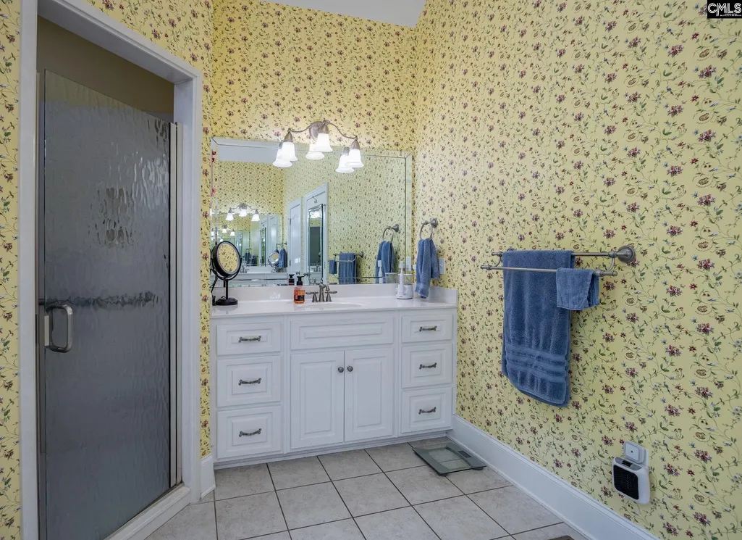
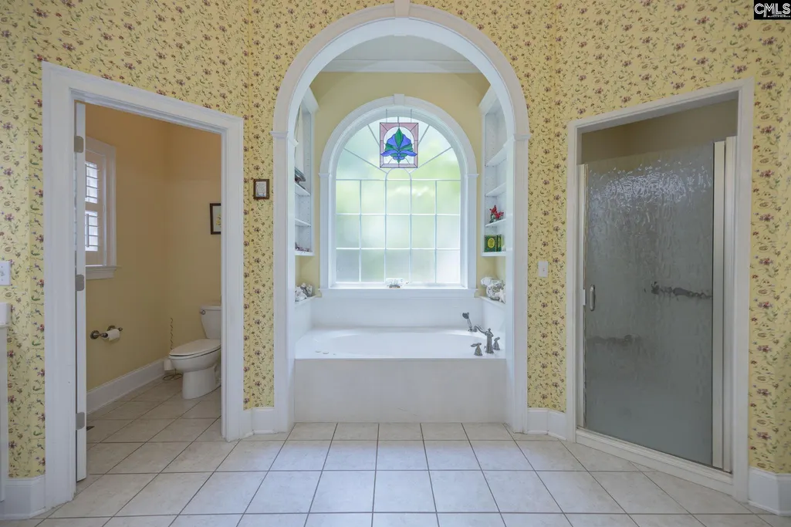
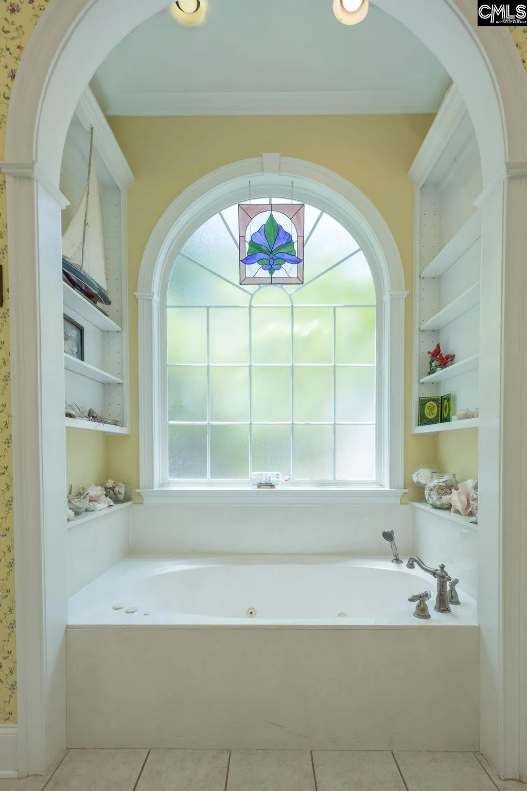
| Master Bedroom | Bay Window,Double Vanity,Closet-His & Her,Bath-Private,Separate Shower,Sitting Room,Closet-Walk in,Whirlpool,Ceilings-High (over 9 Ft),Ceilings-Tray,Built-ins,Ceiling Fan,Floors-Hardwood,Recessed |
| Formal Dining Room | Area,Floors-Hardwood,Molding |
| Beds | 4 |
| Stories | 2 |
| Range | Built-in,Smooth Surface |
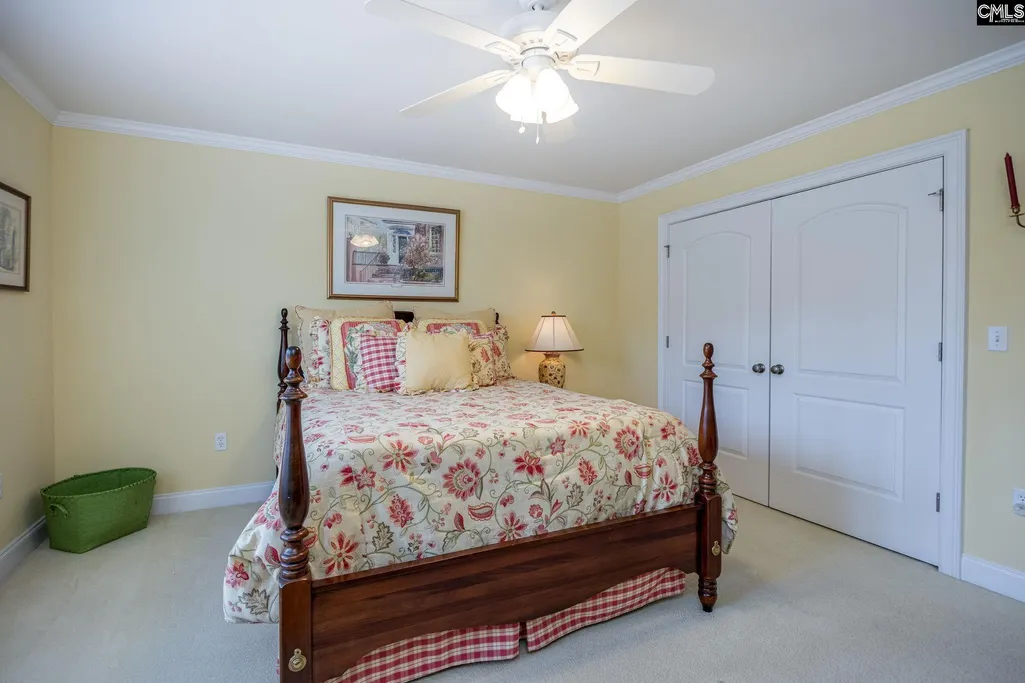
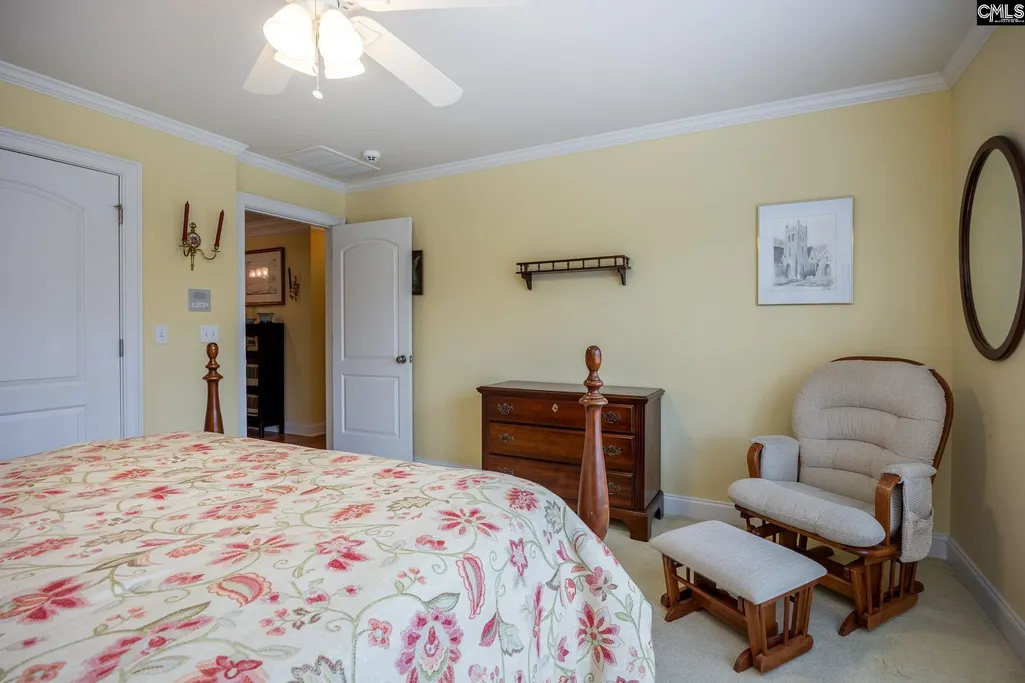
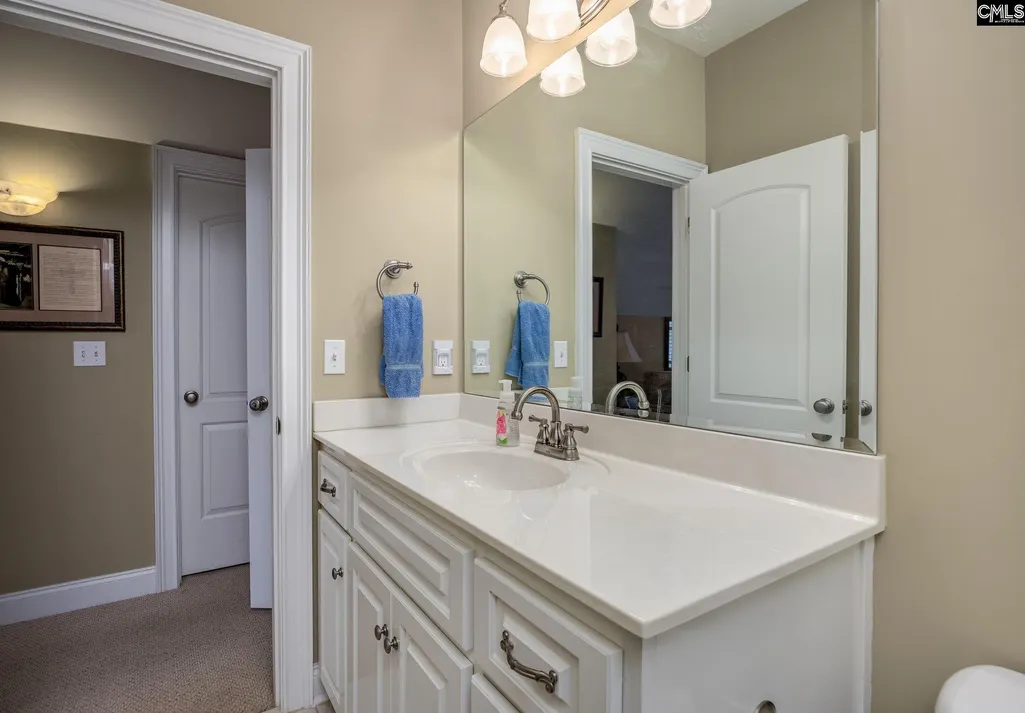
| 3rd Bedroom | Bath-Jack & Jill Â,Ceiling Fan,Floors - Carpet |
| 4th Bedroom | Bath-Private,Closet-Walk in,Tub-Shower,Ceiling Fan,FROG (Requires Closet),Floors - Carpet |
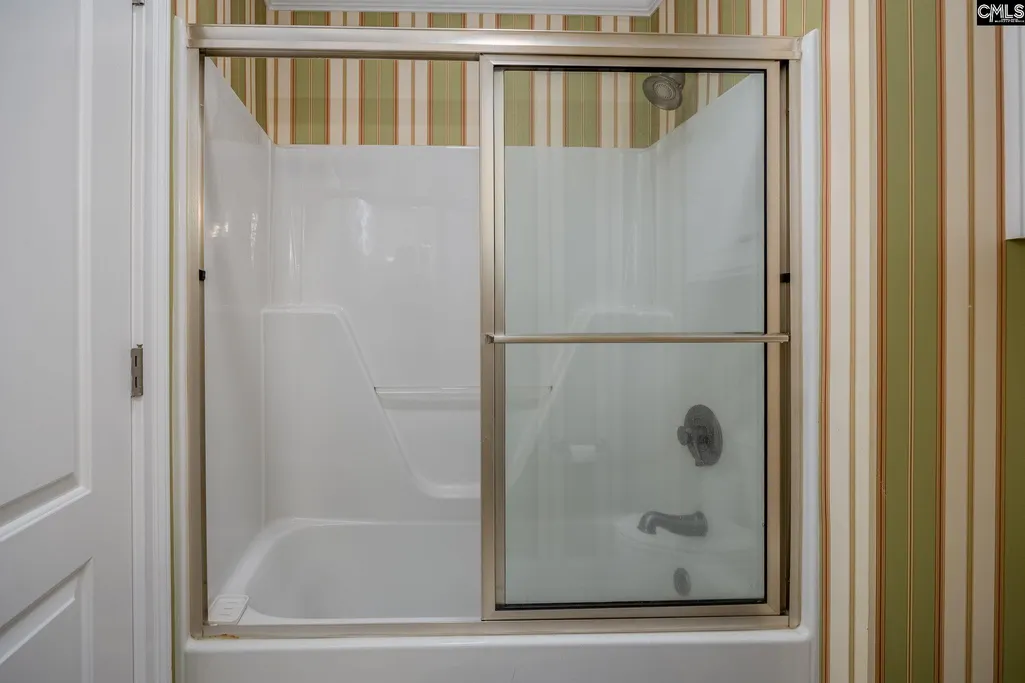
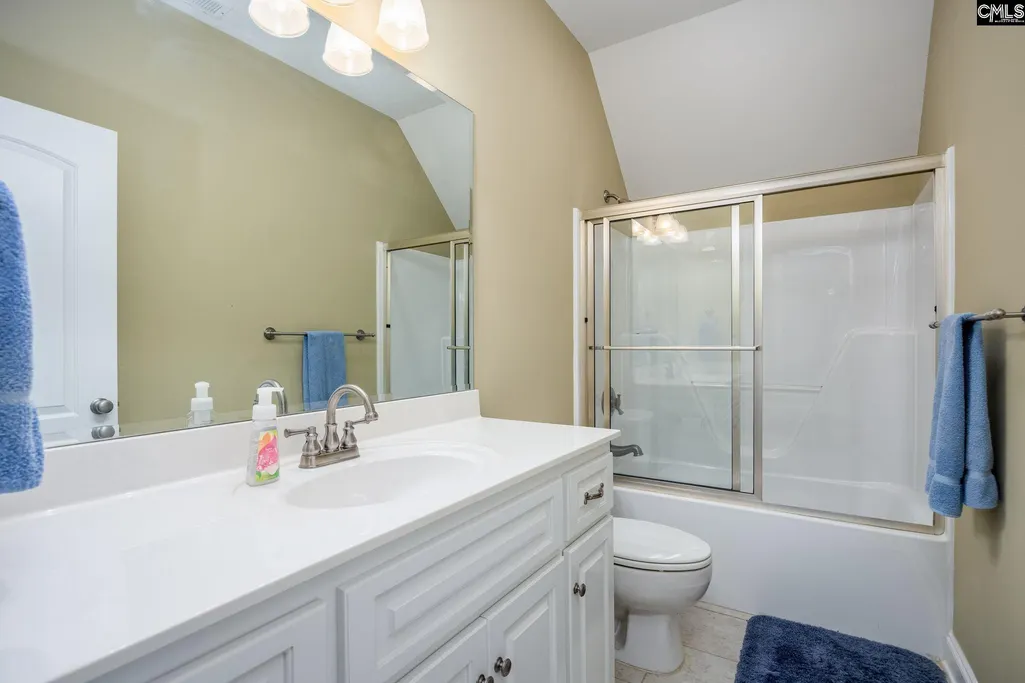
| 2nd Bedroom | Double Vanity,Closet-Walk in,Tub-Shower,Bath-Jack & Jill Â,Ceiling Fan,Floors - Carpet |
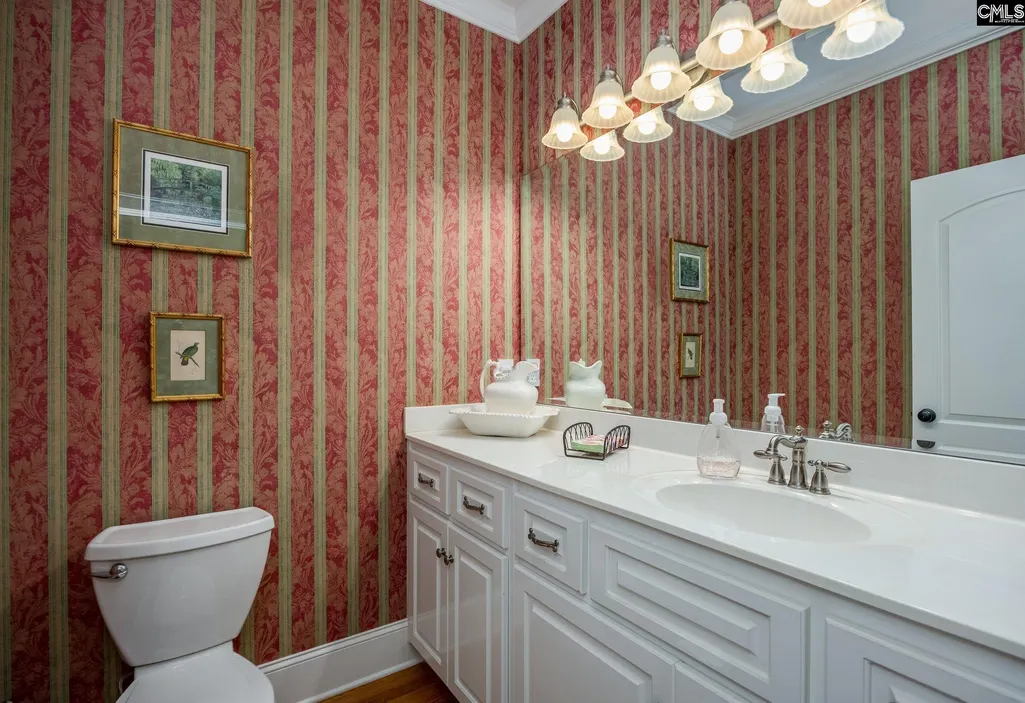
| Half Baths: Main | 2 |
| Full Baths: Main | 1 |
| Full Baths: 2nd | 2 |
| Formal Living Room | Fireplace,Floors-Hardwood,Molding |
Exterior Features
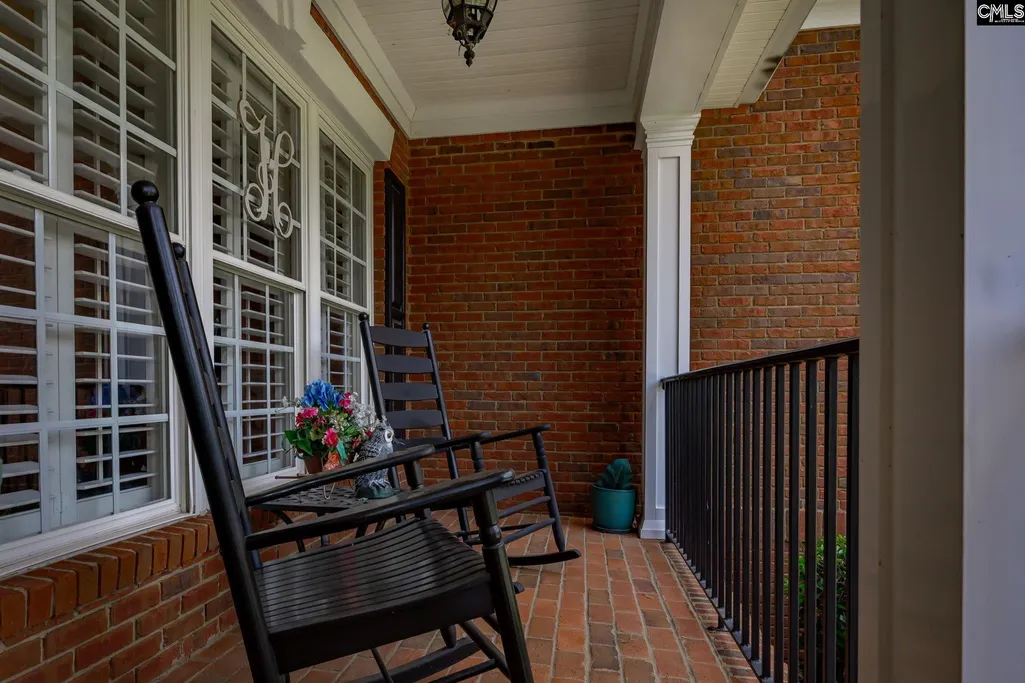
| Exterior | Patio,Sprinkler,Workshop,Gutters - Full,Front Porch - Covered,Back Porch - Covered,Other Porch - Screened |
|---|---|
| Foundation | Crawl Space |
| Pool | No |
| Fencing | Rear Only Brick,Rear Only-Chain Link |
| Parking Spaces | 2 |
| Road Type | Paved |
| Exterior Finish | Brick-All Sides-AbvFound |
| Lot Size Area | 1.15 |
| Garage Level | Main |
Amenities
- Foreclosure
- Views
- Short Sale
- New Construction
- Adult 55+
- Lease To Own
- No HOA Fees
- Furnished
- Primary On Main
- Air Conditioning
- Seller Finance
- Green
- Fixer Upper
- Horse
- Golf
- Fireplace
- Deck
- Garage
- Basement
- Pool
Property vs Single Family Average in 29072
Price
Year Built
Visits
 ©2026 Georgia Multiple Listing Service All information deemed reliable but not guaranteed. All properties are subject to prior sale, change or withdrawal. Neither listing broker(s) or information provider(s) shall be responsible for any typographical errors, misinformation, misprints and shall be held totally harmless. Listing(s) information is provided for consumer's personal, non-commercial use and may not be used for any purpose other than to identify prospective properties consumers may
 The data relating to real estate for sale on this web site comes in part from the South Carolina - CML Consolidated Multiple Listings. Real estate listings held by brokerage firms other than West Augusta are marked with the IDX logo.
All information deemed reliable but not guaranteed and should be independently verified. All properties are subject to prior sale, change or withdrawal. Neither listing broker(s) nor West Augusta shall be responsible for any typographical errors, misinformation,
The data relating to real estate for sale on this web site comes in part from the South Carolina - CML Consolidated Multiple Listings. Real estate listings held by brokerage firms other than West Augusta are marked with the IDX logo.
All information deemed reliable but not guaranteed and should be independently verified. All properties are subject to prior sale, change or withdrawal. Neither listing broker(s) nor West Augusta shall be responsible for any typographical errors, misinformation,
 Aiken Board of Realtors® All information deemed reliable but not guaranteed. All properties are subject to prior sale, change or withdrawal. Neither listing broker(s) or information provider(s) shall be responsible for any typographical errors, misinformation, misprints and shall be held totally harmless. Listing(s) information is provided for consumer's personal, non-commercial use and may not be used for any purpose other than to identify prospective properties consumers may be interested in
 The data relating to real estate on this web site comes in part from the Internet Data Exchange program of Hive MLS LLC, and is updated as of September 22, 2026 4:14 AM UTC All information is deemed reliable but not guaranteed and should be independently verified. All properties are subject to prior sale, change, or withdrawal. Neither listing broker(s) nor West Augusta shall be responsible for any typographical errors, misinformation, or misprints, and shall be held totally harmless from any damages
